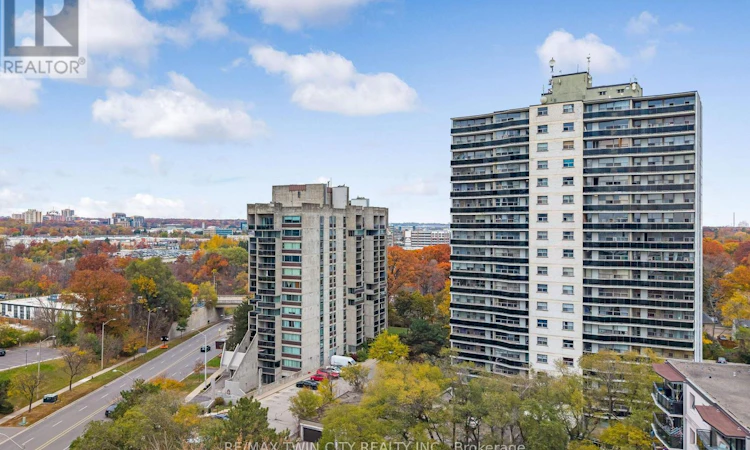
For Sale: 601-20 Speers Road, Oakville, ON - REW
Boost your listing
Listing featured. Your listing will be featured on REW.
View featured placement
$449,900
3 bd • 2 ba • 1200 - 1398 sf • Apt/Condo

601 - 20 Speers RoadOakville, ON, L6K 3R5

Old Oakville
  • 3 Bed
  • 2 Bath
  • 1200 - 1398 Sqft
  • Apt/Condo

About this home

Welcome to Unit 601 at Oak Hill Condos, ideally situated at 20 Speers Road in one of Oakville's most desirable and convenient locations. Offering approximately 1,240 sq. ft. of well-designed living space, this spacious 3-bedroom, 2-bathroom corner suite presents an exceptional opportunity for buyers looking to enjoy the best of Oakville living while adding their own personal touch. The thoughtfully designed layout features a functional kitchen with breakfast bar, a generous dining area, and an inviting sunken living room complete with a gas fireplace, creating a warm and welcoming space for everyday living and entertaining. Large sliding doors extend the living space outdoors to an oversized west-facing balcony, where you can enjoy beautiful afternoon sunshine and fresh air. As an end unit, the suite benefits from added privacy and abundant natural light, making the most of its desirable corner positioning. Additional value comes from important recent improvements, including energy-efficient windows and a sliding balcony door installed approximately two years ago. The building also offers ample above-ground visitor parking, along with common area and hallway renovations scheduled for this year, adding to its overall appeal. The location is truly hard to beat! Enjoy a short walk to Oakville GO and VIA Rail, convenient access to the QEW, and the vibrant Kerr Street neighbourhood just moments away, featuring an array of local cafés, restaurants, shops and everyday conveniences. Downtown Oakville, with its charming boutiques, waterfront trails, and exceptional dining options, is also less than a kilometre away. Whether you are a first-time buyer, downsizer, investor, or someone looking to create a home tailored to your own style, this generously sized corner suite offers the perfect combination of space, location, and potential. An excellent opportunity to own in a sought-after Oakville community! Book your showing today. (id:63626)
Listed by: Anurag Sharma, Broker of Record, Re/Max Twin City Realty Inc.

Home facts and features

Price details
List Price
Gross Taxes for 2026
$2,020
Strata Maintenance Fees
$1,214 Monthly
Home facts
Bedrooms
3
Full Bathrooms
2
Parking Spaces
1
Parking Details
Garage, Underground
Property Type
Apt/Condo
Title
Condo/Strata
Exterior Finish
Concrete
Heating Type
Forced air, Electric
Cooling
Central air conditioning
Pool
Indoor Pool
Features
Balcony, Fireplace(s), Laundry- Coin operated, Ravine, Storage - Locker, Wooded area
Amenities
Exercise Centre, Visitor Parking
Appliances
Dishwasher, Refrigerator, Stove
Community
Agent details
Primary Agent
Anurag Sharma
Primary Broker
Re/Max Twin City Realty Inc.
Listing details
Days on REW
1 Day
MLS® Number
W14167114
Source
Canadian Real Estate Association
Is this your listing? Help it to stand out.

Mortgage Calculator

provided by REW Digital Ltd
Estimated Payments
Purchase Price
Mortgage Total
Down Payment
Amortization
25 Years
Interest Rate
3.99%

Connect with our mortgage partner

Frank Mortgage

Frank Mortgage

Canada's No Fee Mortgage Marketplace

Online mortgage broker offering quick and simple access to Canada's top lenders – compare rates and complete your mortgage in a secure online environment

Connect with a mortgage expert

The displayed rates are provided as guidance only, are not guaranteed, or are to be considered an approval of credit. Approval will be based solely on your personal situation. You are encouraged to speak with a Mortgage Professional for the most accurate information and to determine your eligibility.

Property Insights

Oakwood Public School
  • Public
  • JK - 5
ÉÉC Sainte-Marie-Oakville
  • Catholic
  • JK - 8
Toronto International Academy Oakville
  • Private
  • 9 - 12
MacLachlan College
  • Private
  • Pre-K - 12
St James School
  • Catholic
  • JK - 8
É Élém du Chêne
  • Public
  • JK - 6
École secondaire Gaétan-Gervais
  • Public
  • 7 - 12
St Thomas Aquinas Roman Catholic Secondary School
  • Catholic
  • 9 - 12
W H Morden Public School
  • Public
  • JK - 8
St Michaels School
  • Catholic
  • JK - 8
School catchments and distances are intended to be used as reference only. To verify enrolment eligibility for a property, contact the school directly.Report Incorrect Info
Listing data is subject to copyright, disclaimer, and additional requirements from the data provider. See our Terms of Use for terms applicable to this listing. Listing data was last updated on 2026-11-10.
We use cookies and other technologies for functionality, security, and to provide you with a personalized experience on our online services. By continuing to use our online services, you agree to our Privacy Policy and Terms of Use. For information on how to adjust your privacy settings, visit our Cookie Policy.
Dismiss