For Sale: 601-1400 Dixie Road, Mississauga, ON - REW
Boost your listing
Listing featured. Your listing will be featured on REW.
View featured placement
$874,880
3 bd 2 ba 1600 - 1799 sf Apt/Condo
601-1400 Dixie Road
Street ViewDirections

601 - 1400 Dixie RoadMississauga, ON, L5E 3E1

Lakeview
  • 3 Bed
  • 2 Bath
  • 1600 - 1799 Sqft
  • Apt/Condo

About this home

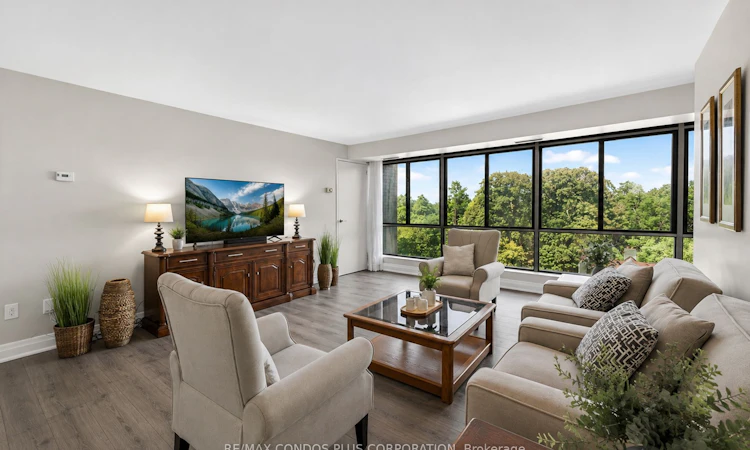
Welcome to this beautifully renovated 3-bedroom, 2 full-bathroom corner suite at The Fairways...one of Lakeview's most established and well-managed condo communities. Set on over 5 acres between two golf courses, enjoy approximately 1,665 sq. ft. of a modern, completely updated, open-concept layout, with a custom white shaker-style kitchen featuring quartz counters, and an oversized breakfast bar with full-sized stainless-steel appliances that flow seamlessly into a spacious living and dining room with wide-plank laminate flooring throughout. The East exposure fills the home with soft morning light and stunning views over the Toronto Golf Club, visible from the living room, primary bedroom, and second bedroom. The primary retreat is oversized, with a 3-piece ensuite bath and walk-in closet, while the two additional bedrooms offer generous proportions and ample closet space with large windows. Ensuite laundry with a brand new dryer July 2026 completes the layout - no shared facilities, no coin machines. This suite includes one, underground owned parking spot and one storage locker. Residents enjoy resort-style amenities including an outdoor pool, tennis courts, pickleball courts, fitness room, gym, workshop, sauna, shuffleboard, numerous outdoor seating areas with fire tables, Private BBQ and Gazebo area, and the historic McMaster House for private events, all backed by 24-hour gatehouse security and weekday concierge service. Ideally located on the Mississauga-Toronto border, you're minutes to Lake Ontario, Sherway Gardens, approximately 15 minutes to Pearson International Airport and downtown Toronto, and walking distance to Lake Ontario and the waterfront trails through Marie Curtis Park. Long Branch GO Station and the shops and restaurants of Port Credit are also close by. This is a rare opportunity to enjoy true downsizing or upsizing without compromise - space, views, and lifestyle, all in one of the area's most sought-after buildings. See Video Tour for more!
Listed by: Jeffrey H.R. JOHNSTON, Salesperson, RE/MAX CONDOS PLUS CORPORATION

Home facts and features

Price details
List Price
Gross Taxes for 2026
$5,059
Strata Maintenance Fees
$1,516
Home facts
Bedrooms
3
Full Bathrooms
2
Parking Spaces
1
Parking Details
Covered
Property Type
Apt/Condo
Exterior Finish
Brick
Heating Type
Forced Air, Gas
Cooling
Central Air
Pool
Outdoor Pool
Features
Concierge/Security, Golf, Hospital, In-Suite Laundry, Lake/Pond, Marina, Public Transit, Wooded/Treed
Amenities
Building Insurance Included, CAC Included, Common Elements Included, Exercise Room, Party Room/Meeting Room, Tennis Court, Visitor Parking
Community
Agent details
Primary Agent
Primary Broker
RE/MAX CONDOS PLUS CORPORATION
Listing details
Days on REW
15 Days
MLS® Number
W13541192
Source
Toronto Real Estate Board
Is this your listing? Help it to stand out.

Mortgage Calculator

Estimated Payments
Purchase Price
Mortgage Total
Down Payment
Amortization
25 Years
Interest Rate
3.99%

Connect with our mortgage partner

REW Money

REW Money

REW Money

Connect with a mortgage expert

The displayed rates are provided as guidance only, are not guaranteed, or are to be considered an approval of credit. Approval will be based solely on your personal situation. You are encouraged to speak with a Mortgage Professional for the most accurate information and to determine your eligibility.

Property Insights

Star Academy Elementary Private School
  • Private
  • JK - 8
Allan A Martin Senior Public School
  • Public
  • 6 - 8
Gordon Graydon Memorial Secondary School
  • Public
  • 9 - 12
The Toronto French School - Mississauga
  • Private
  • NS - 12
ISNA Islamic School
  • Private
  • 9 - 12
St Edmund School
  • Catholic
  • JK - 8
Queen of Heaven School
  • Catholic
  • JK - 8
Westacres School
  • Public
  • JK - 6
St Paul Secondary School
  • Catholic
  • 9 - 12
Blyth Academy Mississauga - Cawthra
  • Private
  • 7 - 10
School catchments and distances are intended to be used as reference only. To verify enrolment eligibility for a property, contact the school directly.Report Incorrect Info
Listing data is subject to copyright, disclaimer, and additional requirements from the data provider. See our Terms of Use for terms applicable to this listing. Listing data was last updated on 2026-07-23.

