For Sale: 601-109 King Street E, Brockville, ON - REW
Boost your listing
Listing featured. Your listing will be featured on REW.
View featured placement
$399,500
2 bd • 2 ba • 0 sf • Apt/Condo

109 King St E 601Brockville, ON, K6V 1B8

  • 2 Bed
  • 2 Bath
  • 0 Sqft
  • Apt/Condo

About this home

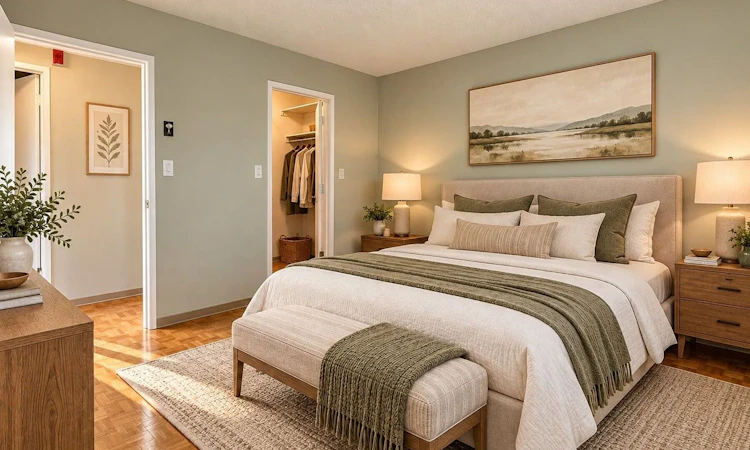
Welcome to Suite 601 at 109 King Street East, where breathtaking panoramic views of the St. Lawrence River create an extraordinary backdrop to everyday life. From the moment you step inside this beautifully positioned two-bedroom residence, your eyes are immediately drawn to the water. Expansive, unobstructed views stretch across the river and ever-changing sky, filling the home with natural light and creating a sense of calm that is truly captivating. Designed for comfortable living and effortless entertaining, the open-concept kitchen, dining and living areas flow seamlessly together, all oriented to take full advantage of the spectacular river outlook. Step outside onto the oversized covered balcony-an extension of the living space and the perfect setting for morning coffee, evening cocktails, or simply sitting back and watching boats glide along the St. Lawrence. The thoughtfully designed layout features two comfortable bedrooms, a full main bathroom, and a convenient two-piece ensuite in the primary bedroom. Parking and a dedicated storage unit are also included, adding further ease and practicality to everyday living. Beyond the suite itself, residents enjoy a wonderfully warm and welcoming community, creating an inviting atmosphere and genuine sense of home. This secure, fob-entry building also offers an excellent collection of amenities, including an outdoor in-ground pool, fitness room, and inviting residents' lounge/party room. Ideally located in the heart of Brockville, this exceptional residence offers the opportunity to embrace a relaxed waterfront lifestyle while remaining close to the city's shops, restaurants, services, and charming downtown. Whether you're downsizing, searching for a beautiful full-time residence, or looking for an inviting retreat by the river, Suite 601 offers something increasingly difficult to find: remarkable views, wonderful amenities, a welcoming community, and the St. Lawrence River quite literally at your doorstep.
Listed by: Shara Turner, SOTHEBY`S INTERNATIONAL REALTY CANADA

Home facts and features

Price details
List Price
Gross Taxes for 2025
$4,344
Strata Maintenance Fees
$645 Monthly
Home facts
Bedrooms
2
Full Bathrooms
2
Parking Spaces
1
Property Type
Apt/Condo
Features
Exercise Area, Library, Media Room / Home Theater, Storage Area
Agent details
Primary Agent
Primary Broker
SOTHEBY`S INTERNATIONAL REALTY CANADA
Listing details
Days on REW
1 Day
MLS® Number
X13863232
Source
Sotheby's International Realty
Is this your listing? Help it to stand out.

Mortgage Calculator

Estimated Payments
Purchase Price
Mortgage Total
Down Payment
Amortization
25 Years
Interest Rate
3.99%

Connect with our mortgage partner

Frank Mortgage

Frank Mortgage

Canada's No Fee Mortgage Marketplace

Online mortgage broker offering quick and simple access to Canada's top lenders – compare rates and complete your mortgage in a secure online environment

Connect with a mortgage expert

The displayed rates are provided as guidance only, are not guaranteed, or are to be considered an approval of credit. Approval will be based solely on your personal situation. You are encouraged to speak with a Mortgage Professional for the most accurate information and to determine your eligibility.

Property Insights

Brockville Collegiate
  • Public
  • 7 - 12
Commonwealth Public School
  • Public
  • JK - 6
St Francis Xavier School
  • Catholic
  • JK - 6
Prince of Wales Public School
  • Public
  • JK - 6
Westminster Public School
  • Public
  • JK - 6
St Mary's School
  • Catholic
  • 7 - 12
J L Jordan School
  • Catholic
  • JK - 6
Thousand Islands School
  • Public
  • 7 - 12
Toniata Public School
  • Public
  • JK - 6
Vanier Public School
  • Public
  • JK - 6
School catchments and distances are intended to be used as reference only. To verify enrolment eligibility for a property, contact the school directly.Report Incorrect Info
Listing data is subject to copyright, disclaimer, and additional requirements from the data provider. See our Terms of Use for terms applicable to this listing. Listing data was last updated on 2026-10-06.
We use cookies and other technologies for functionality, security, and to provide you with a personalized experience on our online services. By continuing to use our online services, you agree to our Privacy Policy and Terms of Use. For information on how to adjust your privacy settings, visit our Cookie Policy.
Dismiss

