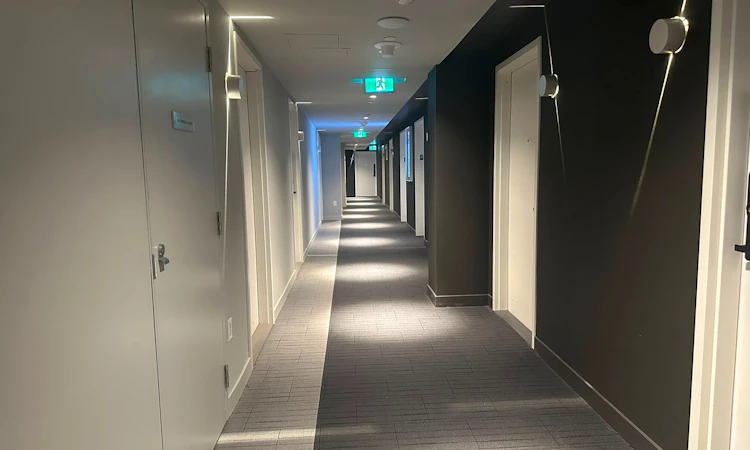
For Sale: 6005-3883 Quartz Road, Mississauga, ON - REW
Boost your listing
Listing featured. Your listing will be featured on REW.
View featured placement
$899,000
2 + 1 bd 3 ba 1000 - 1199 sf Apt/Condo

6005 - 3883 Quartz RoadMississauga, ON, L5B 0M4

Mississauga City Centre
  • 2 + 1 Bed
  • 3 Bath
  • 1000 - 1199 Sqft
  • Apt/Condo

About this home

A rare find penthouse in Downtown Mississauga at M City 2 with breathtaking panoramic views of Lake Ontario and CN Tower! This 60th floor 2 beds + den, 2 baths residence includes 2 parking spaces, 1 locker, and unobstructed city and lake views. Offering 1112sq ft of interior living space + 220 sq ft wraparound balcony. The open concept layout features 9' ceilings, floor to ceiling windows, wide plank laminate flooring, integrated appliances, stone countertops, custom cabinetry, frameless glass showers, and smart keyless entry/Smart Lock. Designed by award winning Cecconi Simone, the layout prioritizes natural light and everyday functionality. The versatile den is ideal for a home office, nursery, or guest space. Residents enjoy a resort style amenity collection across the M City 1 and M City 2, including a rooftop saltwater pool, rooftop skating rink, fitness centre, yoga and spin studios, steam rooms, movie theatre, sports bar, chef's kitchen and private dining room, kids zone, outdoor BBQ areas, fire features, and boardwalk trail. The building also offers 24 hour concierge service for added security and convenient package handling. Located steps to bus stops at Confederation Pkwy and Webb Dr, Square One Shopping Centre, Celebration Square, dining, cafes, and MiWay transit. Easy access to Erindale GO, Cooksville GO, and Highways 403, 401, and 407. A great opportunity to secure a high-floor home with exceptional outdoor space, transit connectivity, and strong long-term value in today's market.
Listed by: Tuan Thanh Dao, Salesperson, HOMELIFE LANDMARK REALTY INC.

Home facts and features

Price details
List Price
Gross Taxes for 2026
$6,027
Strata Maintenance Fees
$865
Home facts
Bedrooms
2 + 1
Full Bathrooms
3
Parking Spaces
1
Parking Details
Underground
Property Type
Apt/Condo
Year Built
0 - 5 yrs old
Exterior Finish
Concrete
Heating Type
Forced Air, Gas
Cooling
Central Air
Features
Ensuite
Amenities
Building Insurance Included, CAC Included, Common Elements Included
Community
Agent details
Primary Agent
Tuan Thanh Dao
Primary Broker
HOMELIFE LANDMARK REALTY INC.
Listing details
Days on REW
1 Day
MLS® Number
W13641466
Source
Toronto Real Estate Board
Is this your listing? Help it to stand out.

Mortgage Calculator

Estimated Payments
Purchase Price
Mortgage Total
Down Payment
Amortization
25 Years
Interest Rate
3.99%

Connect with our mortgage partner

REW Money

REW Money

REW Money

Connect with a mortgage expert

The displayed rates are provided as guidance only, are not guaranteed, or are to be considered an approval of credit. Approval will be based solely on your personal situation. You are encouraged to speak with a Mortgage Professional for the most accurate information and to determine your eligibility.

Property Insights

Bishop Scalabrini School
  • Catholic
  • JK - 8
Father Michael Goetz Secondary School
  • Catholic
  • 9 - 12
Corpus Christi School
  • Catholic
  • JK - 8
Fairview Public School
  • Public
  • JK - 6
Chris Hadfield Public School
  • Public
  • JK - 5
St Philip Elementary School
  • Catholic
  • JK - 8
CareerQuest - Vaughan
  • Private
  • 9 - 12
Mississauga Secondary Academy
  • Private
  • 9 - 12
Father Daniel Zanon Elementary School
  • Catholic
  • JK - 8
Huntington Ridge Public School
  • Public
  • JK - 6
School catchments and distances are intended to be used as reference only. To verify enrolment eligibility for a property, contact the school directly.Report Incorrect Info
Listing data is subject to copyright, disclaimer, and additional requirements from the data provider. See our Terms of Use for terms applicable to this listing. Listing data was last updated on 2026-08-05.
We use cookies and other technologies for functionality, security, and to provide you with a personalized experience on our online services. By continuing to use our online services, you agree to our Privacy Policy and Terms of Use. For information on how to adjust your privacy settings, visit our Cookie Policy.
Dismiss

