For Sale: 600 Fourth Lin E, Sault Ste. Marie, ON - REW
Boost your listing
Listing featured. Your listing will be featured on REW.
View featured placement
$949,900
3 bd • 3 ba • 3300 sf • House

600 Fourth Lin ESault Ste. Marie, ON, P6A 5K8

  • 3 Bed
  • 3 Bath
  • 3300 Sqft
  • House

About this home

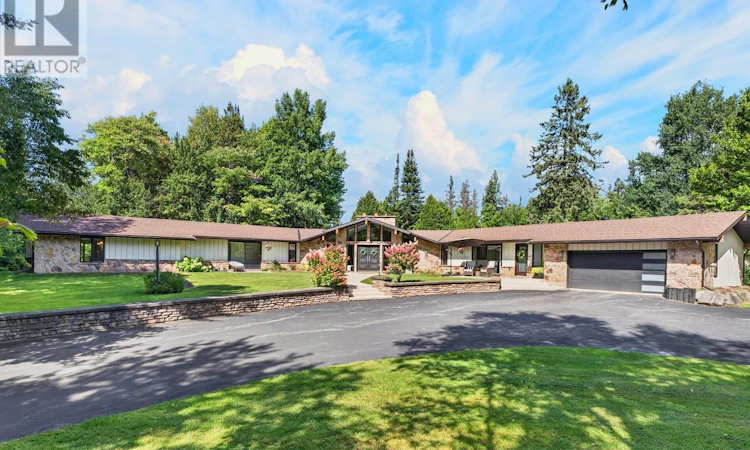
Experience refined living in this exceptional, fully updated and beautifully appointed residence, offering approximately 3,300 sq. ft. of sophisticated living space set on an extraordinary 2-acre park-like lot. From the moment you enter, the scale, quality and modern elegance of this home are immediately apparent. At the heart of the home is an impressive chef-inspired kitchen, featuring an expansive island with seating, a generous bar area and beautifully updated finishes designed for both entertaining and everyday living. The formal dining room offers an elegant setting for hosting family and guests, with patio doors providing a seamless connection to the outdoor living space. The grand living room is warm and inviting, providing an abundance of space for entertaining. The private bedroom accommodations are equally impressive. Three generously sized bedrooms include a spectacular primary suite featuring a luxurious 4-piece ensuite and not one, but two walkin closets. A beautifully appointed 5-piece bathroom and additional 2-piece powder room add convenience and sophistication throughout the home. The lower level extends the living space with a substantial recreation room and a separate gym or games room, offering endless possibilities for entertaining, fitness, hobbies or family enjoyment. Outside, the property truly sets itself apart. The beautifully landscaped 2-acre grounds create a private, park-like setting, complemented by a spacious deck, meticulously maintained gardens and beautifully resurfaced walkways. Whether entertaining outdoors or simply enjoying the tranquility and privacy of the property, this is a setting that is rarely found. Additional highlights include gas forced-air heating, central air conditioning and a 1.5-car attached garage. A remarkable combination of modern luxury, expansive living space and exceptional grounds, this distinguished property offers a lifestyle unlike any other. (id:63626)
Listed by: Ryan Harnden, Salesperson, Royal LePage® Northern Advantage

Home facts and features

Price details
List Price
Gross Taxes for 2026
$9,005
Home facts
Bedrooms
3
Full Bathrooms
2
Partial Bathrooms
1
Parking Details
Garage, Attached Garage
Property Type
House
Depth
Frontage
231.33
Style
Bungalow
Exterior Finish
Stone, Siding
Heating Type
Forced air, Natural gas
Cooling
Central air conditioning, Air exchanger
Basement Details
Partially finished, Partial
Features
Paved driveway
Appliances
Alarm System, Blinds, Dishwasher, Dryer, Refrigerator, Stove, Washer, Window Coverings
Agent details
Primary Agent
Ryan Harnden
Primary Broker
Royal LePage® Northern Advantage
Listing details
Days on REW
2 Days
MLS® Number
SM262667
Source
Canadian Real Estate Association
Board
Sault Ste. Marie Real Estate Board

Is this your listing? Help it to stand out.

Mortgage Calculator

Estimated Payments
Purchase Price
Mortgage Total
Down Payment
Amortization
25 Years
Interest Rate
3.99%

Connect with our mortgage partner

Frank Mortgage

Frank Mortgage

Canada's No Fee Mortgage Marketplace

Online mortgage broker offering quick and simple access to Canada's top lenders – compare rates and complete your mortgage in a secure online environment

Connect with a mortgage expert

The displayed rates are provided as guidance only, are not guaranteed, or are to be considered an approval of credit. Approval will be based solely on your personal situation. You are encouraged to speak with a Mortgage Professional for the most accurate information and to determine your eligibility.

Property Insights

Superior Heights Collegiate
  • Public
  • 7 - 12
Notre-Dame-du-Sault School
  • Catholic
  • JK - 12
School catchments and distances are intended to be used as reference only. To verify enrolment eligibility for a property, contact the school directly.Report Incorrect Info

Cities near Sault Ste. Marie

    Neighborhoods near Sault Ste. Marie

      Listing data is subject to copyright, disclaimer, and additional requirements from the data provider. See our Terms of Use for terms applicable to this listing. Listing data was last updated on 2026-09-25.
      We use cookies and other technologies for functionality, security, and to provide you with a personalized experience on our online services. By continuing to use our online services, you agree to our Privacy Policy and Terms of Use. For information on how to adjust your privacy settings, visit our Cookie Policy.
      Dismiss

