For Sale: 600 Ashdale Place, Thunder Bay, ON - REW
Boost your listing
Listing featured. Your listing will be featured on REW.
View featured placement
$549,900
4 bd 2 ba 1050 sf House

600 Ashdale PlThunder Bay, ON, P7E 3M6

  • 4 Bed
  • 2 Bath
  • 1050 Sqft
  • House

About this home

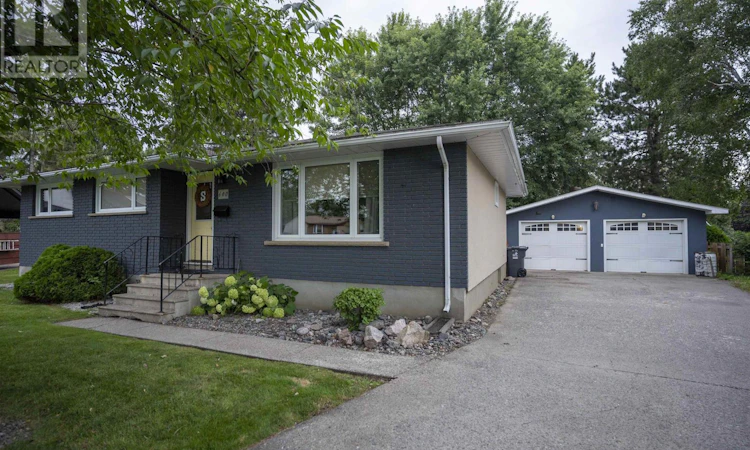
Beautifully Updated Bungalow on an Exceptional Pie-Shaped Lot in Edgewater Park Nestled on a quiet cul de sac in sought-after Edgewater Park, this beautifully maintained 3+1 bdrm bung offers the perfect combination of modern updates, outdoor space, and family-friendly living. Double detached heated/wired/insulated garage. Set on a large pie-shaped lot, the property opens into a stunning park-like backyard surrounded by mature trees. Fully fenced, the yard features a large concrete patio, natural gas BBQ hookup, storage shed, and an expansive outdoor space that's ideal for entertaining, gardening, or simply relaxing. A truly unique setting. Inside, this approximately 1,050 sq. ft. home has been thoughtfully updated and professionally improved throughout. The bright kitchen was completely renovated in 2023 and features quartz countertops, freestanding island with a butcher block countertop, new cabinetry, sink, and a full complement of newer appliances, including the refrigerator, stove, dishwasher, and microwave/range hood. New flooring was professionally installed throughout the main level in 2023 (excluding bedrooms), and fresh paint throughout the home creates a clean, modern feel. The fully finished basement significantly expands the living space with a spacious recreation room, dry bar, fourth bedroom, office, laundry room, and an updated 3-piece bathroom featuring heated flooring, and a professionally installed glass and tile shower. Additional recent upgrades include a high-efficiency furnace (2024), central air conditioning (2025), updated bathroom fixtures, newer toilets, mirrors, and lighting. Outside, you'll appreciate the heated double detached garage, large asphalt driveway, and quiet location just steps from the scenic Neebing River walking trail. Shopping, schools, parks, and everyday amenities are all conveniently nearby, making this an ideal home for families. (id:63626)
Listed by: CINDY ILLSON, Salesperson, RE/MAX FIRST CHOICE REALTY LTD.

Home facts and features

Price details
List Price
Gross Taxes for 2026
$5,192
Home facts
Bedrooms
4
Full Bathrooms
2
Parking Details
Garage, Detached Garage
Property Type
House
Depth
Frontage
0.0
Year Built
Built in 1965 (61 yrs old)
Style
Bungalow
Exterior Finish
Brick, Stucco
Heating Type
Forced air, Natural gas
Cooling
Central air conditioning
Basement Details
Finished, Full
Features
Paved driveway
Appliances
Dishwasher, Dryer, Microwave, Refrigerator, Stove, Washer
Agent details
Primary Agent
CINDY ILLSON
Primary Broker
RE/MAX FIRST CHOICE REALTY LTD.
Listing details
Days on REW
1 Day
MLS® Number
TB2602528
Source
Canadian Real Estate Association
Board
Thunder Bay Real Estate Board

Is this your listing? Help it to stand out.

Mortgage Calculator

Estimated Payments
Purchase Price
Mortgage Total
Down Payment
Amortization
25 Years
Interest Rate
3.99%

Connect with our mortgage partner

REW Money

REW Money

REW Money

Connect with a mortgage expert

The displayed rates are provided as guidance only, are not guaranteed, or are to be considered an approval of credit. Approval will be based solely on your personal situation. You are encouraged to speak with a Mortgage Professional for the most accurate information and to determine your eligibility.

Property Insights

Edgewater Park Public School
  • Public
  • JK - 8
St Francis Catholic Elementary School
  • Catholic
  • JK - 6
Westgate Collegiate Vocational Institute
  • Public
  • 9 - 12
Agnew H Johnston Public School
  • Public
  • JK - 8
Sir Winston Churchill School
  • Public
  • 7 - 12
Westmount Public School
  • Public
  • JK - 8
St Vincent Catholic Elementary School
  • Catholic
  • JK - 6
St Ann Catholic Elementary School
  • Catholic
  • JK - 6
St Thomas Aquinas Catholic Elementary School
  • Catholic
  • JK - 6
Sherbrooke Public School
  • Public
  • JK - 8
School catchments and distances are intended to be used as reference only. To verify enrolment eligibility for a property, contact the school directly.Report Incorrect Info
Listing data is subject to copyright, disclaimer, and additional requirements from the data provider. See our Terms of Use for terms applicable to this listing. Listing data was last updated on 2026-08-26.
We use cookies and other technologies for functionality, security, and to provide you with a personalized experience on our online services. By continuing to use our online services, you agree to our Privacy Policy and Terms of Use. For information on how to adjust your privacy settings, visit our Cookie Policy.
Dismiss

