For Sale: 60 Yonge Street S, Huntsville, ON - REW
Boost your listing
Listing featured. Your listing will be featured on REW.
View featured placement
$849,900
0 bd ba 1 sf Land/Lot

60 Yonge Street SHuntsville, ON, P1H 1T6

  • 0 Bed
  • Bath
  • 1 Sqft
  • Land/Lot

About this home

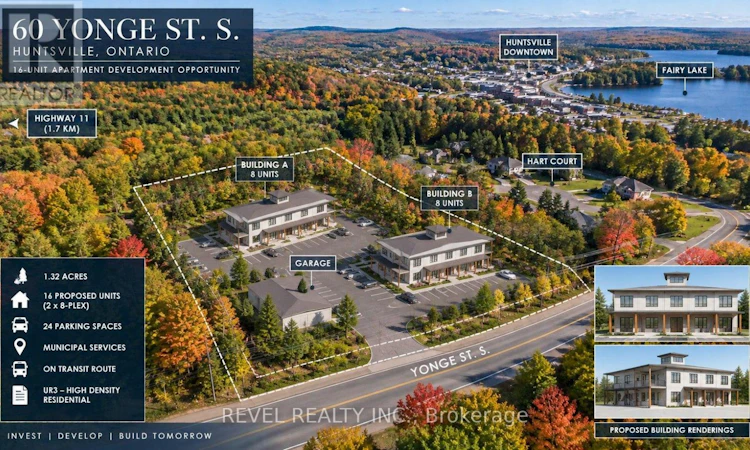
Exceptional 1.32-acre, building permit application-ready purpose-built rental development opportunity in Huntsville, Muskoka, with plans for two identical 8-unit buildings (16 units total), thoughtfully designed to accommodate a range of tenant demographics, with features particularly well suited to seniors, families, and workforce housing.The project is positioned in a high-demand rental market with access to municipal water and sewer and public transit, addressing a significant shortage of one-bedroom rental accommodation. Huntsville has historically experienced extremely low vacancy, with current vacancy estimated at approximately 1%, while local affordable housing demand remains substantial. The buildings feature innovative post-and-beam construction with Structural Insulated Panels (SIPs), providing highly efficient, durable and attractive buildings. Wall assemblies exceed R-50, while radiant in-floor heating within polished concrete floors is designed to significantly reduce heating requirements compared with conventional stick-frame construction. Four units are designed for accessibility. The project may also qualify for District of Muskoka affordable housing programs, including head-lease arrangements, per-unit grant funding of up to $100,000 subject to program requirements, and potential development charge waivers where applicable. Building permit application-ready, the project represents a significant opportunity to bypass years of planning and administrative work and move directly toward construction.The development is also positioned for potential CMHC MLI Select financing, subject to applicable program requirements, offering the potential for attractive financing terms and extended amortization. A rare, substantially de-risked development opportunity for investors, builders and purpose-built rental housing developers seeking exposure to the Huntsville/Muskoka market. (id:63626)
Listed by: Abdellah Majd, Salesperson, Revel Realty Inc.

Home facts and features

Price details
List Price
Gross Taxes for 2026
$580
Home facts
Bedrooms
0
Full Bathrooms
Property Type
Land/Lot
Lot Size
284 ft x 0 ft (1.32 acres)
Depth
Frontage
284.2 feet
Features
Conservation/green belt, Irregular lot size
Agent details
Primary Agent
Abdellah Majd
Primary Broker
Revel Realty Inc.
Listing details
Days on REW
1 Day
MLS® Number
X13794444
Source
Canadian Real Estate Association

Is this your listing? Help it to stand out.

Mortgage Calculator

Estimated Payments
Purchase Price
Mortgage Total
Down Payment
Amortization
25 Years
Interest Rate
3.99%

Connect with our mortgage partner

Frank Mortgage

Frank Mortgage

Canada's No Fee Mortgage Marketplace

Online mortgage broker offering quick and simple access to Canada's top lenders

Connect with a mortgage expert

The displayed rates are provided as guidance only, are not guaranteed, or are to be considered an approval of credit. Approval will be based solely on your personal situation. You are encouraged to speak with a Mortgage Professional for the most accurate information and to determine your eligibility.

Property Insights

Huntsville Public School
  • Public
  • JK - 8
Saint Mary's School
  • Catholic
  • JK - 8
Huntsville High School
  • Public
  • 9 - 12
Pine Glen Public School
  • Public
  • JK - 8
Riverside Public School
  • Public
  • JK - 8
Spruce Glen Public School
  • Public
  • JK - 8
School catchments and distances are intended to be used as reference only. To verify enrolment eligibility for a property, contact the school directly.Report Incorrect Info
Listing data is subject to copyright, disclaimer, and additional requirements from the data provider. See our Terms of Use for terms applicable to this listing. Listing data was last updated on 2026-09-17.
We use cookies and other technologies for functionality, security, and to provide you with a personalized experience on our online services. By continuing to use our online services, you agree to our Privacy Policy and Terms of Use. For information on how to adjust your privacy settings, visit our Cookie Policy.
Dismiss

