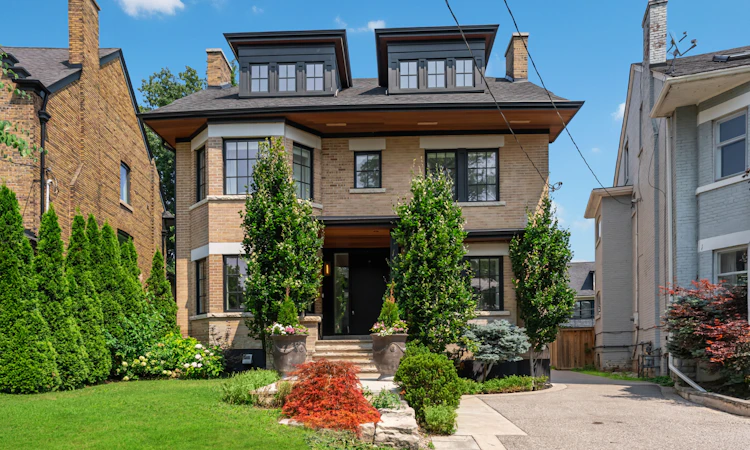
For Sale: 60 St Andrews Gardens, Toronto, ON - REW
Boost your listing
Listing featured. Your listing will be featured on REW.
View featured placement
$5,995,000
5 + 1 bd 6 ba 3500 - 5000 sf House

60 St Andrews GardensToronto, ON, M4W 2E1

Rosedale-Moore Park
  • 5 + 1 Bed
  • 6 Bath
  • 3500 - 5000 Sqft
  • House

About this home

Located on family-friendly St Andrews Gardens in prestigious North Rosedale, this property delivers a top-to-bottom renovation, completed in 2018. Step inside to experience a sensational layout. Nearly 3988 sqft above grade (+1207 below), this home is sure to impress. The main-floor home office, with contemporary glass entry doors can easily serve as a formal living room, offers complete flexibility according to your family's specific needs. Toward the back of the house, the residence expands into a completely open-concept main floor family room, breakfast area, and gourmet kitchen. The kitchen boasts a walk-in pantry room, a separate butler's pantry, and a full suite of top-drawer appliances. Formal dining room to celebrate your family's happiest moments. A main floor mudroom sits directly off the side driveway. The upper levels continue to impress with four bedrooms. The primary bedroom features his-and-hers walk-in closets, outfitted with custom organizers, and a spa-like ensuite bathroom. The third floor is incredible; the fourth bedroom combined with a sitting room to make for an incredible guest suite, complete with an adjoining home office in addition to the main floor workspace. Practicality meets refined craftsmanship with two convenient laundry rooms featuring an abundance of cabinetry. Downstairs, a fifth bedroom or nanny's suite rests within the superbly finished lower level. Media/ recreation room with wet bar. Set upon an expansive pie-shaped lot, the exterior features a heated private driveway with access to an oversized 664 sqft garage offering substantial space to store kids' sports equipment. The back of the property opens up to a large deck and broad grass area ideal for kids to play. Enjoy living one-block walk from Chorley Park and Summerhill Market, and an easy walking distance to top-rated schools.
Listed by: Paul E Maranger, Broker, SOTHEBY`S INTERNATIONAL REALTY CANADA

Home facts and features

Price details
List Price
Gross Taxes for 2026
$28,421
Home facts
Bedrooms
5 + 1
Full Bathrooms
6
Parking Spaces
3
Parking Details
Private
Property Type
House
Lot Size
53 ft x 130 ft (6902 ft²)
Depth
130.24
Frontage
53.0
Year Built
100 - 2026 yrs old
Exterior Finish
Brick, Stone
Heating Type
Forced Air, Gas
Cooling
Central Air
Basement Details
Finished
Features
Alarm System, Electric Car Charger, Irregular Lot, Landscaped, Park, Porch, Public Transit, School
Community
Agent details
Primary Agent
Primary Broker
SOTHEBY`S INTERNATIONAL REALTY CANADA
Secondary Agent
Secondary Broker
SOTHEBY`S INTERNATIONAL REALTY CANADA
Listing details
Days on REW
1 Day
MLS® Number
C13662946
Source
Toronto Real Estate Board
Is this your listing? Help it to stand out.

Mortgage Calculator

Estimated Payments
Purchase Price
Mortgage Total
Down Payment
Amortization
25 Years
Interest Rate
3.99%

Connect with our mortgage partner

REW Money

REW Money

REW Money

Connect with a mortgage expert

The displayed rates are provided as guidance only, are not guaranteed, or are to be considered an approval of credit. Approval will be based solely on your personal situation. You are encouraged to speak with a Mortgage Professional for the most accurate information and to determine your eligibility.

Property Insights

Gradale Academy
  • Private
  • JK - 6
Whitney Junior Public School
  • Public
  • JK - 6
Outward Bound Canada
  • Private
  • 11 - 12
Our Lady of Perpetual Help Catholic School
  • Catholic
  • JK - 8
Bennington Heights Elementary School
  • Public
  • JK - 6
Rosedale Junior Public School
  • Public
  • JK - 6
Branksome Hall
  • Private
  • JK - 12
Rosedale Heights School of the Arts
  • Public
  • 9 - 12
Deer Park Junior & Senior Public School
  • Public
  • JK - 8
Linden School
  • Private
  • JK - 12
School catchments and distances are intended to be used as reference only. To verify enrolment eligibility for a property, contact the school directly.Report Incorrect Info
Listing data is subject to copyright, disclaimer, and additional requirements from the data provider. See our Terms of Use for terms applicable to this listing. Listing data was last updated on 2026-08-11.
We use cookies and other technologies for functionality, security, and to provide you with a personalized experience on our online services. By continuing to use our online services, you agree to our Privacy Policy and Terms of Use. For information on how to adjust your privacy settings, visit our Cookie Policy.
Dismiss

