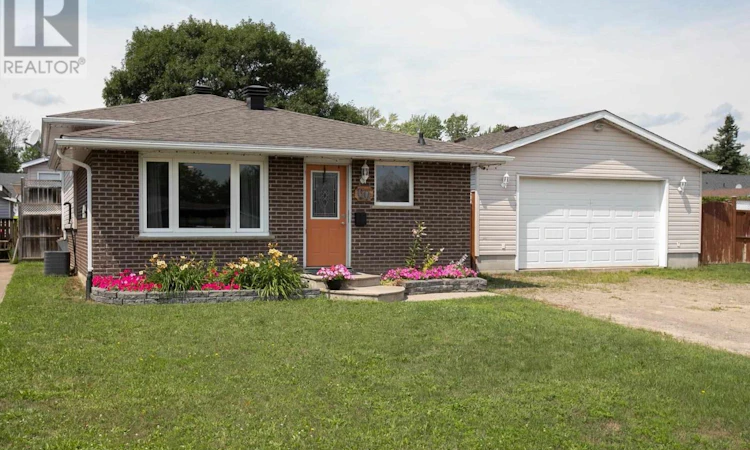
For Sale: 60 Ross Street, Sault Ste. Marie, ON - REW
Boost your listing
Listing featured. Your listing will be featured on REW.
View featured placement
$399,900
3 bd 1 ba 1011 sf House

60 Ross StSault Ste. Marie, ON, P6A 5Y8

  • 3 Bed
  • 1 Bath
  • 1011 Sqft
  • House

About this home

A turn key east end home with garage and private backyard! The exterior features side by side parking, an irrigation system, a fenced yard, heated pool, freshly stained deck and a shed. The insulated garage is a dream, complete with gas heater, wall air conditioner, and welding plugs. Upon entry from the front door is the kitchen with ample cabinet space, a huge island with seating and a patio door leading to the yard and garage. There is a living space open to the kitchen to use to your liking, as is with a seating area or use as a dining space, you choose! Just up a couple of stairs is the 5-piece washroom with jetted bath tub and convenient laundry chute to the basement laundry/utility room. Three bedrooms (one of which has been freshly painted) complete this level, with the primary having patio doors to access the back deck and pool area. The basement offers a lovely living space to come together for movie nights or host family gatherings (flooring is brand new in this space). This level also features a laundry/utility room and crawl space with incredible storage. The details really make this home special with crown molding, dimmable pot lights, built-in shelving and patterned interlocking brick in the backyard. Shingles are brand new on shed. (front door frame, door, and storm door and basement baseboards are scheduled to be replaced) This home is sure to check all of the boxes. Book your showing today and get ready to call 60 Ross Street home! (id:63626)
Listed by: Elinor Mick, Salesperson, Century 21 Choice Realty Inc.

Home facts and features

Price details
List Price
Gross Taxes for 2026
$3,690
Home facts
Bedrooms
3
Full Bathrooms
1
Parking Details
Gravel, Garage
Property Type
House
Depth
Frontage
76.27
Year Built
Built in 1977 (49 yrs old)
Exterior Finish
Brick, Vinyl, Siding
Heating Type
Forced air, Natural gas
Cooling
Central air conditioning
Pool
Heated Pool, Pool, Outdoor Pool
Basement Details
Finished, Partial, Crawl space
Features
Corner Site, Crushed stone driveway, Wet bar
Appliances
Dishwasher, Dryer, Jetted Tub, Microwave, Stove, Washer, Wet Bar
Agent details
Primary Agent
Elinor Mick
Primary Broker
Century 21 Choice Realty Inc.
Listing details
Days on REW
1 Day
MLS® Number
SM262059
Source
Canadian Real Estate Association
Board
Sault Ste. Marie Real Estate Board

Is this your listing? Help it to stand out.

Mortgage Calculator

Estimated Payments
Purchase Price
Mortgage Total
Down Payment
Amortization
25 Years
Interest Rate
3.99%

Connect with our mortgage partner

REW Money

REW Money

REW Money

Connect with a mortgage expert

The displayed rates are provided as guidance only, are not guaranteed, or are to be considered an approval of credit. Approval will be based solely on your personal situation. You are encouraged to speak with a Mortgage Professional for the most accurate information and to determine your eligibility.

Property Insights

St.Theresa Catholic School
  • Catholic
  • JK - 8
School catchments and distances are intended to be used as reference only. To verify enrolment eligibility for a property, contact the school directly.Report Incorrect Info

Cities near Sault Ste. Marie

    Neighborhoods near Sault Ste. Marie

      Listing data is subject to copyright, disclaimer, and additional requirements from the data provider. See our Terms of Use for terms applicable to this listing. Listing data was last updated on 2026-08-06.
      We use cookies and other technologies for functionality, security, and to provide you with a personalized experience on our online services. By continuing to use our online services, you agree to our Privacy Policy and Terms of Use. For information on how to adjust your privacy settings, visit our Cookie Policy.
      Dismiss

