For Sale: 60 Pineridge Gate, Gravenhurst, ON - REW
Boost your listing
Listing featured. Your listing will be featured on REW.
View featured placement
$575,000
2 bd 2 ba 1100 - 1499 sf House
60 Pineridge Gate
Street ViewDirections

60 Pineridge GateGravenhurst, ON, P1P 1Y4

  • 2 Bed
  • 2 Bath
  • 1100 - 1499 Sqft
  • House

About this home

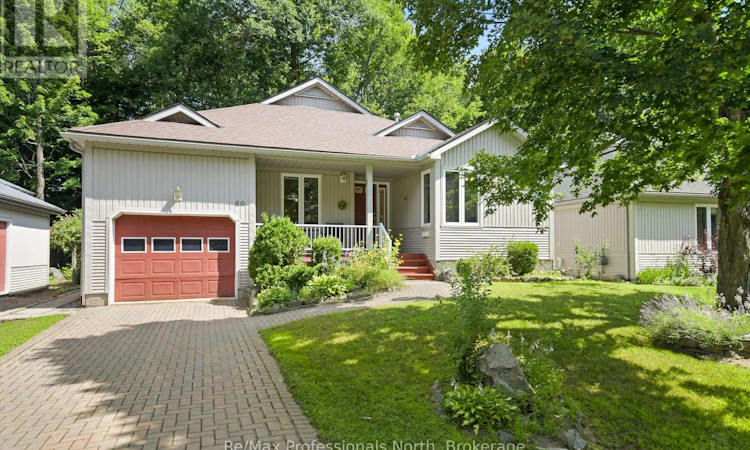
Welcome to Pineridge, one of Gravenhurst's most desirable adult lifestyle communities, offering peaceful living in the heart of Muskoka. This well maintained bungalow, is ideally situated on a beautifully landscaped lot with mature trees providing exceptional privacy in both the front and backyard. Designed for comfortable one-level living, the home features 2 bedrooms, 2 bathrooms, convenient main floor laundry, and an attached single-car garage with inside entry. The interlock driveway provides parking for two vehicles, while the inviting covered front porch is the perfect place to relax and enjoy the morning coffee and tranquil surroundings. The bright, functional layout offers a spacious kitchen with a cozy dining nook that flows into the open-concept living and dining areas, creating an ideal space for entertaining. Downstairs, the full basement (6'6" ceiling height) is cozy and three-quarters finished, featuring carpet, drop ceilings, and distinctive smooth metal-clad walls. A generous utility and workshop area provides excellent space for storage, hobbies, and tinkering. Residents enjoy a short stroll to Hahne Hall, the community clubhouse, where neighbours gather for social activities and events. The annual clubhouse fee is $380. Conveniently located close to shopping, restaurants, medical services, and all of Gravenhurst's amenities, with quick access to Highway 11, this home offers the perfect blend of privacy, convenience, and low maintenance living in a welcoming Muskoka community. (id:63626)
Listed by: JEFF KNAPP, Salesperson, Re/Max Professionals North

Home facts and features

Price details
List Price
Gross Taxes for 2026
$3,621
Home facts
Bedrooms
2
Full Bathrooms
2
Parking Spaces
3
Parking Details
Attached Garage, Garage
Property Type
House
Depth
125 feet
Frontage
50.1 feet
Title
Freehold
Style
Bungalow
Exterior Finish
Vinyl siding
Heating Type
Forced air, Natural gas
Cooling
Central air conditioning, Air exchanger
Basement Details
Finished, Partially finished, ,
Features
Fireplace(s), Flat site, Level, Level lot, Smoke Detectors, Sump Pump, Wooded area
Appliances
Dishwasher, Dryer, Hood Fan, Refrigerator, Stove, Washer, Water meter, Window Coverings
Agent details
Primary Agent
JEFF KNAPP
Primary Broker
Re/Max Professionals North
Listing details
Days on REW
3 Days
MLS® Number
X13619790
Source
Canadian Real Estate Association

Is this your listing? Help it to stand out.

Mortgage Calculator

Estimated Payments
Purchase Price
Mortgage Total
Down Payment
Amortization
25 Years
Interest Rate
3.99%

Connect with our mortgage partner

REW Money

REW Money

REW Money

Connect with a mortgage expert

The displayed rates are provided as guidance only, are not guaranteed, or are to be considered an approval of credit. Approval will be based solely on your personal situation. You are encouraged to speak with a Mortgage Professional for the most accurate information and to determine your eligibility.

Property Insights

Gravenhurst High School
  • Public
  • 9 - 12
Gravenhurst Public School
  • Public
  • JK - 8
Muskoka Beechgrove Public School
  • Public
  • JK - 8
School catchments and distances are intended to be used as reference only. To verify enrolment eligibility for a property, contact the school directly.Report Incorrect Info
Listing data is subject to copyright, disclaimer, and additional requirements from the data provider. See our Terms of Use for terms applicable to this listing. Listing data was last updated on 2026-08-02.
We use cookies and other technologies for functionality, security, and to provide you with a personalized experience on our online services. By continuing to use our online services, you agree to our Privacy Policy and Terms of Use. For information on how to adjust your privacy settings, visit our Cookie Policy.
Dismiss

