For Sale: 60 Massey Place SW, Calgary, AB - REW
Boost your listing
Listing featured. Your listing will be featured on REW.
View featured placement
$1,850,000
4 bd 3 ba 1940 sf House
60 Massey Place SW
60 Massey Place SW - 2
60 Massey Place SW - 3
60 Massey Place SW - 4
60 Massey Place SW - 5
Street ViewDirections

60 Massey Place SWCalgary, AB, T2V 2G5

Mayfair
  • 4 Bed
  • 3 Bath
  • 1940 Sqft
  • House

About this home

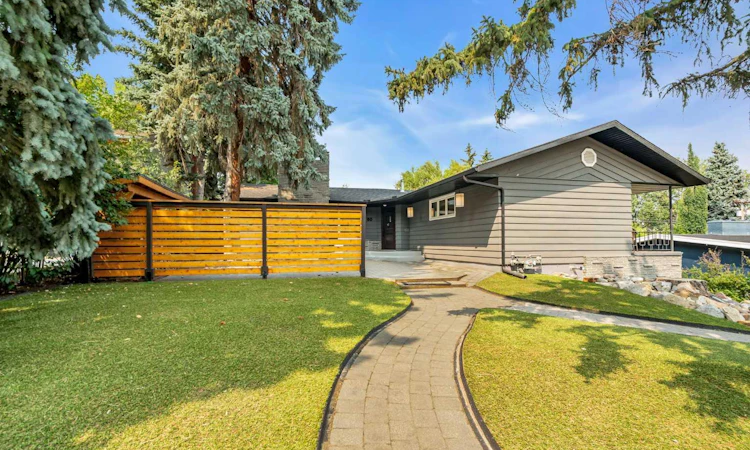
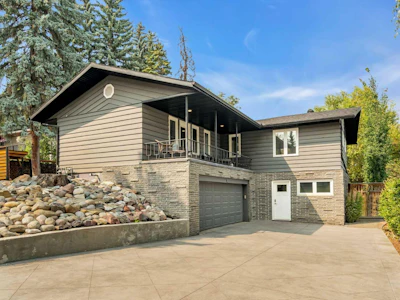
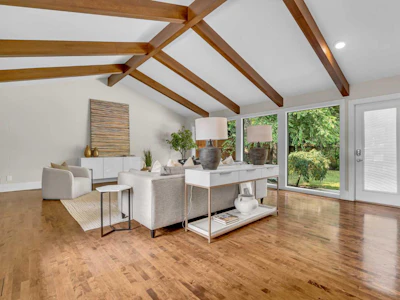
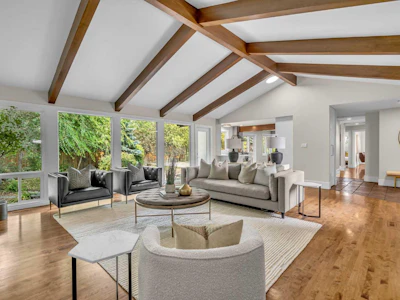
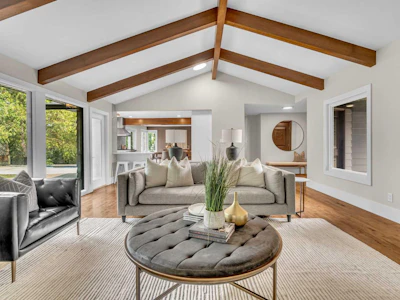
4 BEDROOMS | 3 BATHROOMS | LUXURY BUNGALOW | OVER 3,200 SQFT OF DEVELOPED LIVING SPACE | 80' x 120' LOT | HEATED DOUBLE ATTACHED GARAGE | Welcome to this exceptional rancher style luxury bungalow in the prestigious community of Mayfair, perfectly positioned on a quiet cul-de-sac on an expansive 9,300 sqft lot. This remarkable home blends timeless architecture with sophisticated finishes, incredible outdoor living, and a level of privacy rarely found in the inner city. Step inside to a stunning open-concept main floor where hardwood flooring, soaring vaulted ceilings, and gorgeous exposed wood beams create an immediate sense of warmth and character. The spectacular family room is surrounded by expansive windows overlooking the mature backyard and anchored by a resurfaced wood-burning fireplace. At the heart of the home, the kitchen showcases sleek cabinetry, quartz countertops, and premium Wolf and Sub-Zero appliances. The spacious dining room provides an elegant setting for entertaining and family gatherings and opens onto the large back deck for entertaining. The thoughtfully designed main floor offers 3 spacious bedrooms and 2 full bathrooms. The impressive primary retreat is generously sized with a private balcony overlooking the backyard, excellent closet space, and a beautifully appointed 3-piece ensuite. Two additional bedrooms and a full 4-piece bathroom complete this level. The fully developed basement provides exceptional additional living space with a separate entrance, a large living room, custom built-in entertainment unit, cork flooring, full bathroom, laundry, and extensive storage. The oversized fourth bedroom feels like a private retreat of its own, featuring a sitting area with wood-burning fireplace and a large walk-in closet. Direct access to the oversized heated double attached garage adds everyday convenience. Outside, the professionally landscaped backyard is a true private oasis surrounded by mature trees and thoughtfully designed for entertaining. Enjoy the container pool, expansive deck and patio areas, custom fencing, stonework, and beautifully established landscaping, creating an incredible setting for summer afternoons and evenings with family and friends. Additional features include central air conditioning, California Closets and custom built-in storage throughout, and two hot water tanks. Located just steps from the pathways surrounding Glenmore Reservoir and close to Calgary Golf & Country Club, Chinook Centre, parks, schools, and major routes, this exceptional Mayfair residence offers a rare combination of privacy, architectural character, luxury, and convenience in one of Calgary's most coveted inner-city communities. Book your private showing today!
Listed by
20 years experience
English
21 Awards
171 Recommendations

Home facts and features

Price details
List Price
Home facts
Bedrooms
4
Full Bathrooms
3
Parking Spaces
2
Property Type
House
Lot Size
9148 ft²
Frontage
82.06 ft
Year Built
Built in 1958 (68 yrs old)
Style
Bungalow
Heating Type
Forced Air,Natural Gas
Cooling
Central Air
Basement Details
Full
Features
Back Lane, Back Yard, Balcony, Beamed Ceilings, Bedroom, Brick Facing, Built-in Features, Closet Organizers, Cul-de-Sac, Family Room, High Ceilings, In Basement, Landscaped, Many Trees, No Animal Home, No Smoking Home, Other, Park, Quartz Counters, Sink, Vaulted Ceiling(s), Walk-in Closet(s), Walking/bike Paths, Wood Burning, Yard Lights
Amenities
Golf Course, Playground, Shopping Nearby, Storage
Appliances
Built-in Refrigerator, Central Air Conditioner, Dishwasher, Dryer, Garage Control(s), Range Hood, Stove, Washer, Window Coverings
Community
Agent details
Primary Agent
Primary Broker
RE/MAX First
Listing details
Days on REW
1 Day
MLS® Number
A2336489
Source
Pillar 9
Board
Calgary Real Estate Board
Is this your listing? Help it to stand out.

Mortgage Calculator

Estimated Payments
Purchase Price
Mortgage Total
Down Payment
Amortization
25 Years
Interest Rate
3.99%

Connect with our mortgage partner

Aamir Khalique

Aamir Khalique

Dominion Lending

Found a home you love? Let's get you pre-approved and mortgage-ready so you can shop with confidence and make stronger offers.

Connect with a mortgage expert

The displayed rates are provided as guidance only, are not guaranteed, or are to be considered an approval of credit. Approval will be based solely on your personal situation. You are encouraged to speak with a Mortgage Professional for the most accurate information and to determine your eligibility.

Property Insights

Calgary Jewish Academy
  • n/a
  • -
  • In Catchment
Canadian Montessori School
  • n/a
  • -
  • In Catchment
St. Augustine Elementary Junior High School
  • n/a
  • -
  • In Catchment
Chinook Park School
  • n/a
  • -
  • In Catchment
Henry Wise Wood High School
  • n/a
  • -
  • In Catchment
St. Anthony School
  • n/a
  • -
  • In Catchment
Elboya School
  • n/a
  • -
  • In Catchment
Haysboro School
  • n/a
  • -
  • In Catchment
Woodman School
  • n/a
  • 5 - 9
  • In Catchment
Bishop Grandin High School
  • n/a
  • -
  • In Catchment
School catchments and distances are intended to be used as reference only. To verify enrolment eligibility for a property, contact the school directly.Report Incorrect Info
Listing data is subject to copyright, disclaimer, and additional requirements from the data provider. See our Terms of Use for terms applicable to this listing. Listing data was last updated on 2026-08-12.
We use cookies and other technologies for functionality, security, and to provide you with a personalized experience on our online services. By continuing to use our online services, you agree to our Privacy Policy and Terms of Use. For information on how to adjust your privacy settings, visit our Cookie Policy.
Dismiss