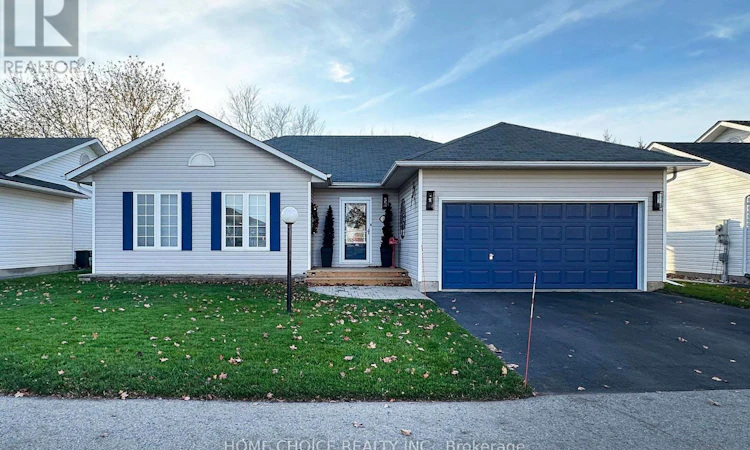
For Sale: 60 Hinkley Trail, Clarington, ON - REW
Boost your listing
Listing featured. Your listing will be featured on REW.
View featured placement
$729,900
2 bd • 4 ba • 1100 - 1499 sf • House
60 Hinkley Trail
Street ViewDirections

60 Hinkley TrailClarington, ON, L1B 1P3

Bowmanville
  • 2 Bed
  • 4 Bath
  • 1100 - 1499 Sqft
  • House

About this home

Aberdeen Model (1471 sq ft). Discover the relaxed, carefree lifestyle you've been looking for in this beautiful detached bungalow with both bedrooms having full ensuites. From the moment you arrive, you'll appreciate the pride of ownership. The spacious covered back deck is the perfect spot to enjoy your morning coffee, entertain friends, or simply relax and take in the peaceful surroundings. Step inside and you'll find a bright, welcoming open-concept layout with spacious principal rooms and an easy flow throughout. The living room/dining room is filled with natural light from the large picture window and features a cozy fireplace-an inviting space to gather with family and friends or unwind at the end of the day. The well-appointed kitchen offers an abundance of cupboard space and built-in appliances, providing plenty of room for preparing meals and entertaining. The separate laundry room offers additional cupboards/storage and closet and access to the garage as well as the den/office. The spacious primary bedroom is a true retreat, complete with a double closet walkthrough to a large three-piece ensuite with double sink and shower. The second bedroom boosts its own four-piece ensuite great for guests to enjoy their own space. A separate den/office features its own door to the back yard and lots of windows. The main floor has a two piece bath - giving this home 2 bedrooms, 4 bathrooms and a den/office. The full-size lower level is an exceptional bonus, featuring 8-foot ceilings and plenty of possibilities for additional living, recreation, storage, or hobby space. A completed 4th Bathroom is located in the lower level as well as roughed in plumbing for a bar/kitchenette area. Residents have access to an incredible selection of amenities, including golf, pickleball, tennis, lawn bowling, shuffleboard, billiards, darts, and a dog park. With more than 80 organized activities and events, including cards, dances, social gatherings, and live performances (id:63626)
Listed by: SUSAN FORSYTH, Broker, HOME CHOICE REALTY INC.

Home facts and features

Price details
List Price
Gross Taxes for 2026
$2,982
Home facts
Bedrooms
2
Full Bathrooms
3
Partial Bathrooms
1
Parking Spaces
4
Parking Details
Garage
Property Type
House
Depth
Title
Leasehold
Style
Bungalow
Exterior Finish
Vinyl siding
Heating Type
Forced air, Natural gas
Cooling
Central air conditioning
Pool
In Ground Pool, Salt Water Pool
Basement Details
Full
Features
Conservation/green belt, Controlled entry, Fireplace(s), Wooded area
Appliances
Dishwasher, Dryer, Furniture, Garage door opener, Garage door opener remote(s), Microwave, Refrigerator, Stove, Washer, Water Heater
Community
Agent details
Primary Agent
Primary Broker
HOME CHOICE REALTY INC.
Listing details
Days on REW
1 Day
MLS® Number
E14180812
Source
Canadian Real Estate Association
Is this your listing? Help it to stand out.

Mortgage Calculator

provided by REW Digital Ltd
Estimated Payments
Purchase Price
Mortgage Total
Down Payment
Amortization
25 Years
Interest Rate
3.99%

Connect with our mortgage partner

Frank Mortgage

Frank Mortgage

Canada's No Fee Mortgage Marketplace

Online mortgage broker offering quick and simple access to Canada's top lenders – compare rates and complete your mortgage in a secure online environment

Connect with a mortgage expert

The displayed rates are provided as guidance only, are not guaranteed, or are to be considered an approval of credit. Approval will be based solely on your personal situation. You are encouraged to speak with a Mortgage Professional for the most accurate information and to determine your eligibility.

Property Insights

St. Francis of Assisi Catholic Elementary School
  • Catholic
  • JK - 8
St. Joseph Catholic Elementary School
  • Catholic
  • JK - 8
Vincent Massey Public School
  • Public
  • JK - 8
Duke of Cambridge Public School
  • Public
  • K - 8
Bowmanville High School
  • Public
  • 9 - 12
The Pines Senior Public School
  • Public
  • 7 - 8
Clarke High School
  • Public
  • 9 - 12
John M James School
  • Public
  • JK - 8
Newcastle Public School
  • Public
  • JK - 6
Waverley Public School
  • Public
  • JK - 8
School catchments and distances are intended to be used as reference only. To verify enrolment eligibility for a property, contact the school directly.Report Incorrect Info
Listing data is subject to copyright, disclaimer, and additional requirements from the data provider. See our Terms of Use for terms applicable to this listing. Listing data was last updated on 2026-11-14.
We use cookies and other technologies for functionality, security, and to provide you with a personalized experience on our online services. By continuing to use our online services, you agree to our Privacy Policy and Terms of Use. For information on how to adjust your privacy settings, visit our Cookie Policy.
Dismiss