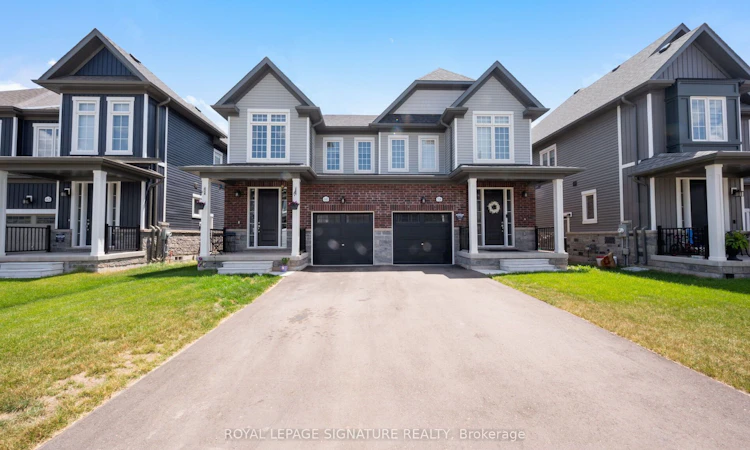
For Sale: 60 Brown Street, Erin, ON - REW
Boost your listing
Listing featured. Your listing will be featured on REW.
View featured placement
$649,500
4 bd 3 ba 1500 - 2000 sf House

60 Brown StreetErin, ON, N0B 1T0

Town of Erin
  • 4 Bed
  • 3 Bath
  • 1500 - 2000 Sqft
  • House

About this home

Welcome to this stunning 4-bedroom home in the growing and family-friendly community of Erin! This beautifully upgraded home offers a spacious open-concept layout designed for modern living and effortless entertaining. The bright kitchen features stainless steel appliances, granite countertops, a breakfast bar, and ample cabinetry, flowing seamlessly into the main living and dining areas.Enjoy carpet-free living on the main floor and upper landing, complemented by elegant staircase pickets that add a stylish, modern touch. The spacious primary bedroom boasts a walk-in closet and a private ensuite, while three additional generously sized bedrooms offer plenty of natural light through large windows.The basement features oversized windows, creating a bright and inviting space with excellent potential for future finishing. Numerous upgrades throughout the home enhance its comfort and appeal. The home also offers parking for up to three vehicles in the driveway with no sidewalk, providing added convenience and maximizing parking space. Experience the charm and tranquility of small-town living while being just a short drive to Brampton, Georgetown, and Milton. Tucked away in the beautiful Town of Erin, this growing community offers the perfect balance of peaceful surroundings and everyday convenience. Exciting future amenities, including a new plaza, schools, and parks, are planned for the area, making this an excellent opportunity to own a home in a thriving neighbourhood.
Listed by: Gayathiri Vigneswararajah, Salesperson, ROYAL LEPAGE SIGNATURE REALTY

Home facts and features

Price details
List Price
Gross Taxes for 2025
$4,690
Home facts
Bedrooms
4
Full Bathrooms
3
Parking Spaces
3
Property Type
House
Lot Size
25 ft x 91 ft (2299 ft²)
Depth
91.04
Frontage
25.26
Year Built
0 - 5 yrs old
Exterior Finish
Concrete, Brick
Heating Type
Forced Air, Gas
Cooling
Central Air
Basement Details
Unfinished
Features
Library, Park, Porch, Rec./Commun.Centre, School, School Bus Route
Community
Agent details
Primary Agent
Primary Broker
ROYAL LEPAGE SIGNATURE REALTY
Listing details
Days on REW
16 Days
MLS® Number
X13523704
Source
Toronto Real Estate Board
Is this your listing? Help it to stand out.

Mortgage Calculator

Estimated Payments
Purchase Price
Mortgage Total
Down Payment
Amortization
25 Years
Interest Rate
3.99%

Connect with our mortgage partner

REW Money

REW Money

REW Money

Connect with a mortgage expert

The displayed rates are provided as guidance only, are not guaranteed, or are to be considered an approval of credit. Approval will be based solely on your personal situation. You are encouraged to speak with a Mortgage Professional for the most accurate information and to determine your eligibility.

Property Insights

Erin District High School
  • Public
  • 9 - 12
Erin Public School
  • Public
  • JK - 8
St John Brebeuf Catholic School
  • Catholic
  • JK - 8
Brisbane Public School
  • Public
  • JK - 6
School catchments and distances are intended to be used as reference only. To verify enrolment eligibility for a property, contact the school directly.Report Incorrect Info
Listing data is subject to copyright, disclaimer, and additional requirements from the data provider. See our Terms of Use for terms applicable to this listing. Listing data was last updated on 2026-07-20.

