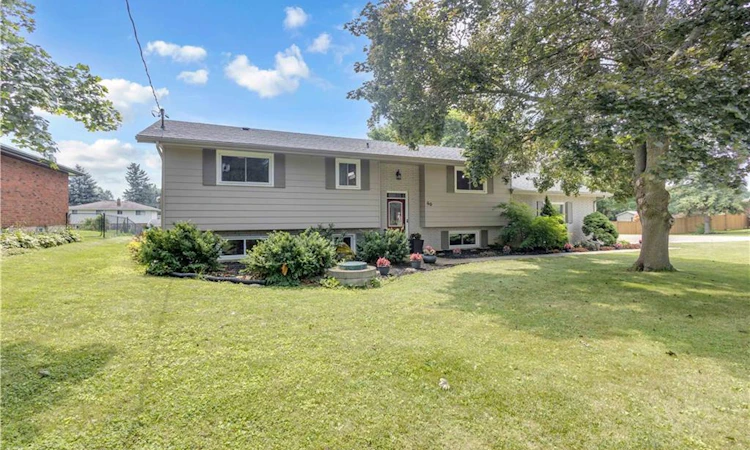
For Sale: 60 Brown Avenue, Brant, ON - REW
Boost your listing
Listing featured. Your listing will be featured on REW.
View featured placement
$735,000
4 bd 2 ba 1151 sf House
60 Brown Avenue
Street ViewDirections

60 Brown AvenueBrant, ON, N0E 1A0

  • 4 Bed
  • 2 Bath
  • 1151 Sqft
  • House

About this home

Welcome to 60 Brown Avenue, tucked away on a quiet street in the charming village of Burford. Situated on a beautiful 0.36-acre corner lot, this spacious raised ranch offers plenty of room inside and out, complete with a double-car garage, mature landscaping and beautiful gardens leading you to the front entryway. Step inside and up a few stairs into the bright and welcoming living room, where large windows bring in plenty of natural light and overlook the back deck and expansive backyard. The living room flows seamlessly into the dining area and spacious kitchen, featuring a large island, quartz countertops, stainless steel appliances and an abundance of cabinetry and storage. Down the hall, you’ll find two generously sized bedrooms and a 4-piece bathroom. The fully finished lower level offers even more living space with a large rec room, an additional bedroom, plus another bedroom that could also be used as a home office, along with a second bathroom. On the other side, you’ll find another versatile area perfect for a second dining space, games room, playroom or whatever suits your family’s needs. You’ll also find the laundry area and convenient walk-up access to the double-car garage with a gas furnace. With four bedrooms, two bathrooms, a large lot and plenty of flexible living space, 60 Brown Avenue is a wonderful opportunity to enjoy small-town living on a quiet street with room to make it your own.
Listed by: Michelle Topic, Re/Max Twin City Realty Inc.

Home facts and features

Price details
List Price
Gross Taxes for 2026
$3,789
Home facts
Bedrooms
4
Full Bathrooms
1
Partial Bathrooms
1
Parking Spaces
8
Parking Details
Garage Door Opener, Attached Garage
Property Type
House
Lot Size
116 ft x 0 ft (0 ft²)
Depth
0.0
Frontage
116.8
Year Built
Built in 1970 (56 yrs old)
Style
Bungalow Raised
Heating Type
Forced Air,Natural Gas
Cooling
Central Air
Basement Details
Full,Finished
Features
Auto Garage Door Remote(s)
Amenities
Hot Tub
Appliances
Dishwasher, Dryer, Microwave, Refrigerator, Stove, Washer
Agent details
Primary Agent
Primary Broker
Re/Max Twin City Realty Inc.
Listing details
Days on REW
3 Days
MLS® Number
40854794
Source
Information Technology Systems Ontario
Board
Brantford Regional Real Estate Assn Inc
Is this your listing? Help it to stand out.

Mortgage Calculator

Estimated Payments
Purchase Price
Mortgage Total
Down Payment
Amortization
25 Years
Interest Rate
3.99%

Connect with our mortgage partner

REW Money

REW Money

REW Money

Connect with a mortgage expert

The displayed rates are provided as guidance only, are not guaranteed, or are to be considered an approval of credit. Approval will be based solely on your personal situation. You are encouraged to speak with a Mortgage Professional for the most accurate information and to determine your eligibility.

Property Insights

Burford District Elementary School
  • Public
  • JK - 8
Blessed Sacrament School
  • Catholic
  • JK - 8
School catchments and distances are intended to be used as reference only. To verify enrolment eligibility for a property, contact the school directly.Report Incorrect Info
Listing data is subject to copyright, disclaimer, and additional requirements from the data provider. See our Terms of Use for terms applicable to this listing. Listing data was last updated on 2026-08-16.
We use cookies and other technologies for functionality, security, and to provide you with a personalized experience on our online services. By continuing to use our online services, you agree to our Privacy Policy and Terms of Use. For information on how to adjust your privacy settings, visit our Cookie Policy.
Dismiss

