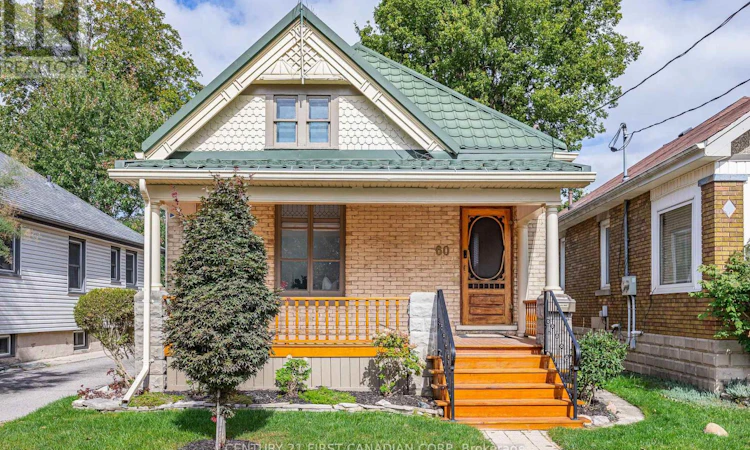
For Sale: 60 Beattie Avenue, London, ON - REW
Boost your listing
Listing featured. Your listing will be featured on REW.
View featured placement
$524,900
5 bd 2 ba 1500 - 1999 sf Multifamily

60 Beattie AvenueLondon, ON, N5W 2P2

East London
  • 5 Bed
  • 2 Bath
  • 1500 - 1999 Sqft
  • Multifamily

About this home

Welcome to 60 Beattie Avenue, a fully licensed duplex with the City of London, located in the Hale District, one of East London's cutest neighbourhoods. Built in 1914, this charming century home offers five bedrooms across two units, with opportunities for rental income, multigenerational living, or a home with a mortgage helper. Character details, thoughtful updates, and bright, inviting spaces make this property feel like home. The main residence features two bedrooms on the main floor and a spacious loft bedroom on the second level, complete with a walk-in closet. Tall ceilings and large windows give the living room an airy feel, while original trim, hardwood floors, and doors showcase the home's history. A formal dining room provides space to gather, and the kitchen has been refreshed with painted cabinetry and new vinyl flooring. The spacious main floor bathroom offers a separate shower and an oversized bathtub, perfect for unwinding at the end of the day. The separate basement unit offers two bedrooms, with shared laundry accessible to both units. Outside, enjoy a welcoming front porch and a fully fenced backyard with a deck for relaxing or entertaining. A shared laneway leads to approximately 2.5 parking spaces at the rear of the property. With Kiwanis Park, East Lions Community Centre, and transit nearby, this charming duplex brings together character, convenience, and flexibility in an established East London neighbourhood. (id:63626)
Listed by: AUSTIN D TITUS, Sales Representative, CENTURY 21 FIRST CANADIAN CORP

Home facts and features

Price details
List Price
Gross Taxes for 2025
$2,749
Home facts
Bedrooms
5
Full Bathrooms
2
Parking Spaces
2
Parking Details
No Garage
Property Type
Multifamily
Lot Size
29 ft x 114 ft (3424 ft²)
Depth
114.9 feet
Frontage
29.9 feet
Exterior Finish
Wood, Brick
Heating Type
Forced air, Natural gas
Cooling
Central air conditioning
Basement Details
Finished,
Features
Flat site, Lane
Appliances
Dryer, Refrigerator, Stove, Washer, Water Heater, Water meter
Community
Agent details
Primary Agent
AUSTIN D TITUS
Primary Broker
CENTURY 21 FIRST CANADIAN CORP
Secondary Agent
DIDI ROBERTS
Secondary Broker
CENTURY 21 FIRST CANADIAN CORP
Listing details
Days on REW
1 Day
MLS® Number
X13819324
Source
Canadian Real Estate Association
Board
London and St. Thomas Association of REALTORS®

Is this your listing? Help it to stand out.

Mortgage Calculator

Estimated Payments
Purchase Price
Mortgage Total
Down Payment
Amortization
25 Years
Interest Rate
3.99%

Connect with our mortgage partner

Frank Mortgage

Frank Mortgage

Canada's No Fee Mortgage Marketplace

Online mortgage broker offering quick and simple access to Canada's top lenders – compare rates and complete your mortgage in a secure online environment

Connect with a mortgage expert

The displayed rates are provided as guidance only, are not guaranteed, or are to be considered an approval of credit. Approval will be based solely on your personal situation. You are encouraged to speak with a Mortgage Professional for the most accurate information and to determine your eligibility.

Property Insights

Académie de la Tamise
  • Public
  • JK - 6
Prince Charles Public School
  • Public
  • JK - 8
St Pius X School
  • Catholic
  • JK - 8
Princess Anne French Immersion Public School
  • Public
  • K - 8
Holy Cross School
  • Catholic
  • JK - 8
Ealing Public School
  • Public
  • JK - 8
John Paul II Catholic Secondary School
  • Catholic
  • 9 - 12
Franklin D Roosevelt Public School
  • Public
  • JK - 8
St Bernadette School
  • Catholic
  • JK - 8
Blessed Sacrament School
  • Catholic
  • JK - 8
School catchments and distances are intended to be used as reference only. To verify enrolment eligibility for a property, contact the school directly.Report Incorrect Info
Listing data is subject to copyright, disclaimer, and additional requirements from the data provider. See our Terms of Use for terms applicable to this listing. Listing data was last updated on 2026-09-23.
We use cookies and other technologies for functionality, security, and to provide you with a personalized experience on our online services. By continuing to use our online services, you agree to our Privacy Policy and Terms of Use. For information on how to adjust your privacy settings, visit our Cookie Policy.
Dismiss

