For Sale: 60 Basswood Drive, Guelph, ON - REW
Boost your listing
Listing featured. Your listing will be featured on REW.
View featured placement
$939,900
3 bd 3 ba 1600 - 1798 sf House

60 Basswood DriveGuelph, ON, N1G 4X7

Village
  • 3 Bed
  • 3 Bath
  • 1600 - 1798 Sqft
  • House

About this home

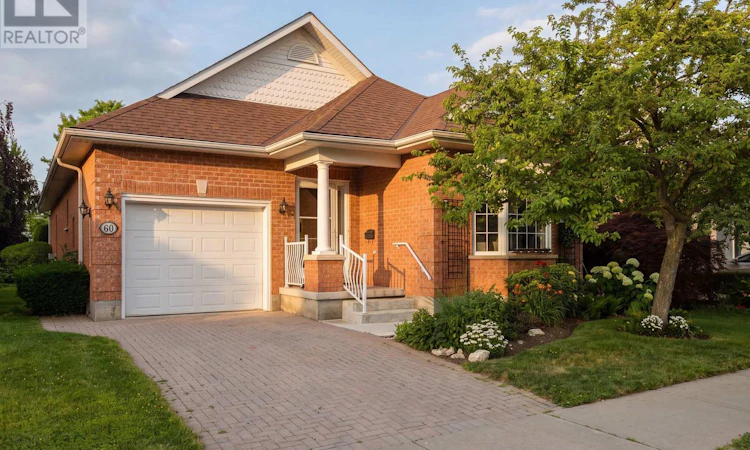
Welcome to 60 Basswood Drive, a beautiful single-car garage bungalow offering effortless living in Guelph's sought-after Village by the Arboretum. This two-bedroom, three-bathroom home combines modern updates with the comfort and functionality of single-level living. Step inside to a bright and inviting main floor where spacious rooms, tasteful finishes, and a well-designed layout create an easy sense of home. The refreshed kitchen is both practical and welcoming, offering a wonderful space for preparing everyday meals or gathering with family and friends. The primary suite features a generous sized 4 pc. ensuite, while the second bathroom offers a convenient step in shower. The finished lower level adds even more flexibility, featuring a workspace, hobby room, storage and a comfortable bedroom or rec room that is ideal for movie nights, overnight guests or simply unwinding at the end of the day. With the updates already taken care of, this is a home where you can settle in and begin enjoying the lifestyle from day one. Life at the Village by the Arboretum is about so much more than the home itself. Surrounded by mature greenery, scenic walking trails, beautiful gardens, and opportunities to connect through a variety of social activities and clubs, the community offers an exceptional setting for an active and fulfilling lifestyle. For those seeking a move-in-ready home in a warm, established adult lifestyle community, 60 Basswood Drive is an opportunity to enjoy comfort, connection, and convenience all in one exceptional location. (id:63626)
Listed by: TYSON HINSCHBERGER, Broker, Planet Realty Inc

Home facts and features

Price details
List Price
Gross Taxes for 2026
$5,812
Strata Maintenance Fees
$833 Monthly
Home facts
Bedrooms
3
Full Bathrooms
3
Parking Spaces
2
Parking Details
Attached Garage, Garage
Property Type
House
Depth
Title
Leasehold
Style
Bungalow
Exterior Finish
Brick, Vinyl siding
Heating Type
Forced air, Natural gas
Cooling
Central air conditioning
Basement Details
Finished,
Features
Fireplace(s)
Appliances
Dishwasher, Dryer, Garage door opener remote(s), Refrigerator, Stove, Washer, Water Heater, Water softener
Community
Agent details
Primary Agent
Primary Broker
Planet Realty Inc
Secondary Agent
MEGAN WEBB
Secondary Broker
Planet Realty Inc
Listing details
Days on REW
2 Days
MLS® Number
X13554934
Source
Canadian Real Estate Association

Is this your listing? Help it to stand out.

Mortgage Calculator

Estimated Payments
Purchase Price
Mortgage Total
Down Payment
Amortization
25 Years
Interest Rate
3.99%

Connect with our mortgage partner

REW Money

REW Money

REW Money

Connect with a mortgage expert

The displayed rates are provided as guidance only, are not guaranteed, or are to be considered an approval of credit. Approval will be based solely on your personal situation. You are encouraged to speak with a Mortgage Professional for the most accurate information and to determine your eligibility.

Property Insights

Ecole Arbour Vista Public School
  • Public
  • JK - 8
St Michael Catholic School
  • Catholic
  • JK - 8
Jean Little Public School
  • Public
  • JK - 8
Rickson Ridge Public School
  • Public
  • JK - 8
Sir Isaac Brock Public School
  • Public
  • JK - 8
Sacred HeartCatholic School
  • Catholic
  • JK - 8
Fred A Hamilton Public School
  • Public
  • JK - 6
St Ignatius of Loyola Catholic School
  • Catholic
  • JK - 8
Priory Park Public School
  • Public
  • JK - 6
ÉÉC Saint-René-Goupil
  • Catholic
  • JK - 8
School catchments and distances are intended to be used as reference only. To verify enrolment eligibility for a property, contact the school directly.Report Incorrect Info
Listing data is subject to copyright, disclaimer, and additional requirements from the data provider. See our Terms of Use for terms applicable to this listing. Listing data was last updated on 2026-07-14.






