For Sale: 60 Avenue Road, Ottawa, ON - REW
Boost your listing
Listing featured. Your listing will be featured on REW.
View featured placement
$1,250,000
4 bd 2 ba 1500 - 1999 sf House

60 Avenue RoadOttawa, ON, K1S 0N9

Old Ottawa South
  • 4 Bed
  • 2 Bath
  • 1500 - 1999 Sqft
  • House

About this home

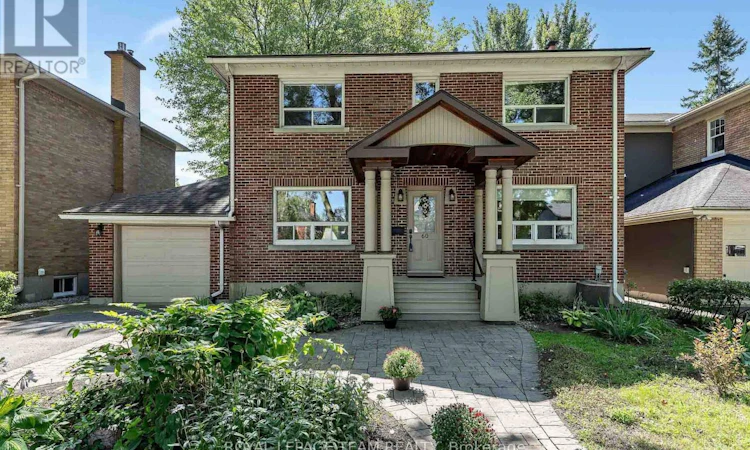
Charming 4-bedroom detached home with a garage in prestigious Rideau Gardens, set on a quiet, tree-lined street surrounded by mature trees. A welcoming front porch invites you inside to a tiled foyer with a closet, leading into a freshly painted main level with refreshed hardwood flooring throughout. The spacious living room offers large windows, a cozy fireplace, and plenty of room to gather with family. The formal dining room flows effortlessly into the generous kitchen, complete with maple cabinetry, under mount lighting, abundant storage, a tiled backsplash, and a window overlooking the backyard-perfect for keeping an eye on children and pets. A well-placed powder room completes the main floor. Hardwood stairs lead to the second level, where four comfortable bedrooms, each featuring a ceiling fan, provide comfortable and versatile space for the whole family. A full bathroom and handy storage at the top of the stairs add everyday convenience. Downstairs, the finished basement provides an inviting extension of the home's living space, featuring fresh carpeting and a spacious recreation room that is perfect for family movie nights, a playroom, home gym, hobby space, or a comfortable spot to unwind and entertain.Outside, enjoy the large backyard with a spacious deck, mature trees, and plenty of room to relax and entertain. Ideally situated in the highly sought-after Rideau Gardens neighbourhood, this home offers the best of a peaceful, established community on a quiet, tree-lined street while keeping you close to everything. Enjoy walking to Lansdowne, Billings Bridge, Main Street, the Rideau Canal, scenic trails, biking routes, parks, shops, and more-all just minutes from your door. Offers welcomed as of 12pm on August 28th, 2026. Seller reserves the right to review pre-emptive offers. (id:63626)
Listed by: Dana Palombo, Salesperson, ROYAL LEPAGE TEAM REALTY

Home facts and features

Price details
List Price
Gross Taxes for 2025
$8,803
Home facts
Bedrooms
4
Full Bathrooms
1
Partial Bathrooms
1
Parking Spaces
3
Parking Details
Garage, Attached Garage
Property Type
House
Depth
100 feet
Frontage
50.0 feet
Title
Freehold
Exterior Finish
Brick
Heating Type
Forced air, Natural gas
Cooling
Central air conditioning
Basement Details
Finished, Full
Features
Fireplace(s)
Appliances
Blinds, Dishwasher, Dryer, Freezer, Hood Fan, Microwave, Refrigerator, Stove, Washer, Water Heater - Tankless
Community
Agent details
Primary Agent
Dana Palombo
Primary Broker
ROYAL LEPAGE TEAM REALTY
Secondary Agent
Rachel Hammer
Secondary Broker
ROYAL LEPAGE TEAM REALTY
Listing details
Days on REW
1 Day
MLS® Number
X13707336
Source
Canadian Real Estate Association
Board
Ottawa Real Estate Board

Is this your listing? Help it to stand out.

Mortgage Calculator

Estimated Payments
Purchase Price
Mortgage Total
Down Payment
Amortization
25 Years
Interest Rate
3.99%

Connect with our mortgage partner

REW Money

REW Money

REW Money

Connect with a mortgage expert

The displayed rates are provided as guidance only, are not guaranteed, or are to be considered an approval of credit. Approval will be based solely on your personal situation. You are encouraged to speak with a Mortgage Professional for the most accurate information and to determine your eligibility.

Property Insights

Hopewell Avenue Public School
  • Public
  • JK - 8
First Avenue Public School
  • Public
  • JK - 6
Mutchmor Public School
  • Public
  • JK - 6
Corpus Christi Catholic Elementary School
  • Catholic
  • JK - 6
Immaculata School
  • Catholic
  • K - 12
Lady Evelyn Alternative School
  • Public
  • JK - 6
Glebe Collegiate Institute
  • Public
  • 9 - 12
Riverview Alternative School
  • Public
  • JK - 6
Glashan Public School
  • Public
  • 7 - 8
Alta Vista Public School
  • Public
  • JK - 8
School catchments and distances are intended to be used as reference only. To verify enrolment eligibility for a property, contact the school directly.Report Incorrect Info
Listing data is subject to copyright, disclaimer, and additional requirements from the data provider. See our Terms of Use for terms applicable to this listing. Listing data was last updated on 2026-08-25.
We use cookies and other technologies for functionality, security, and to provide you with a personalized experience on our online services. By continuing to use our online services, you agree to our Privacy Policy and Terms of Use. For information on how to adjust your privacy settings, visit our Cookie Policy.
Dismiss

