For Sale: 60-2145 Routledge Park NORTH, London, ON - REW
Boost your listing
Listing featured. Your listing will be featured on REW.
View featured placement
$499,900
3 bd • 3 ba • 1200 - 1398 sf • Townhouse

60 - 2145 North Routledge ParkLondon, ON, N6G 0J8

Hyde Park
  • 3 Bed
  • 3 Bath
  • 1200 - 1398 Sqft
  • Townhouse

About this home

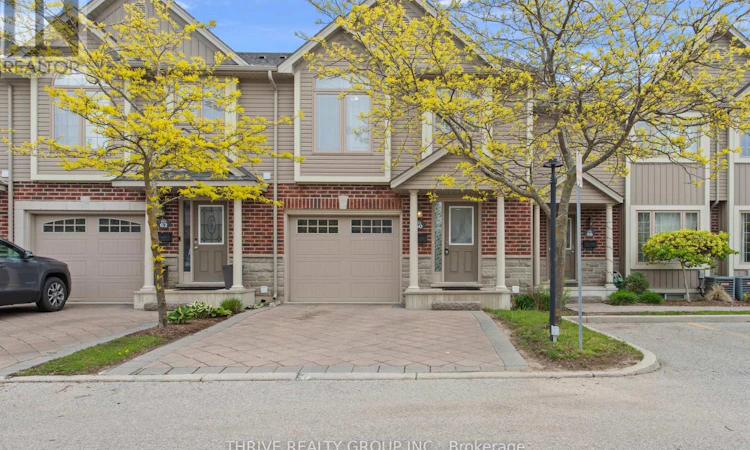
Located in one of North London's most desirable neighbourhoods, this beautifully maintained Rembrandt Homes townhouse 1,750 SQF of living space, combines quality craftsmanship, modern comfort, and exceptional convenience. Featuring 3 bedrooms, 2.5 bathrooms, a single-car garage, double driveway, and Energy Star certification, this move-in-ready home is ideal for first-time buyers, young professionals, growing families, or investors.The thoughtfully designed multi-level layout offers bright and functional living spaces filled with natural light. The open-concept main level provides the perfect setting for everyday living and entertaining, with a seamless flow between the living room, dining area, and kitchen. The spacious kitchen features ample cabinetry, generous counter space, and a practical design that makes meal preparation and hosting a breeze.A unique highlight of this home is the private primary suite, situated on its own separate level for added privacy and comfort. Complete with a walk-in closet and private ensuite bathroom, it offers a peaceful retreat at the end of the day. Two additional bedrooms and a full bathroom are located on the upper level, providing flexibility for family, guests, or a home office.Built by the award-winning Rembrandt Homes, this Energy Star rated property is designed to deliver year-round comfort and energy efficiency, helping to keep utility costs manageable.Conveniently located close to shopping centres, grocery stores, restaurants, schools, public transit, parks, playgrounds, and scenic walking trails, everything you need is just minutes away. Whether you're commuting, raising a family, or simply looking for a low-maintenance lifestyle in a vibrant community, this home checks all the boxes. A fantastic opportunity to own in one of North London's most sought-after locations. (id:63626)
Listed by: ANASTASIYA VOROBETS, Sales Representative, THRIVE REALTY GROUP INC.

Home facts and features

Price details
List Price
Gross Taxes for 2025
$4,057
Strata Maintenance Fees
$359 Monthly
Home facts
Bedrooms
3
Full Bathrooms
2
Partial Bathrooms
1
Parking Spaces
3
Parking Details
Attached Garage, Garage
Property Type
Townhouse
Title
Condo/Strata
Style
Multi-level
Exterior Finish
Brick, Vinyl siding
Heating Type
Forced air, Natural gas
Cooling
Central air conditioning, Air exchanger
Basement Details
Partially finished,
Features
Dry, Flat site
Appliances
Dishwasher, Dryer, Garage door opener remote(s), Refrigerator, Stove, Washer, Water meter
Community
Agent details
Primary Agent
ANASTASIYA VOROBETS
Primary Broker
THRIVE REALTY GROUP INC.
Listing details
Days on REW
1 Day
MLS® Number
X13703174
Source
Canadian Real Estate Association
Board
London and St. Thomas Association of REALTORS®
Is this your listing? Help it to stand out.

Mortgage Calculator

provided by REW Digital Ltd
Estimated Payments
Purchase Price
Mortgage Total
Down Payment
Amortization
25 Years
Interest Rate
3.99%

Connect with our mortgage partner

Frank Mortgage

Frank Mortgage

Canada's No Fee Mortgage Marketplace

Online mortgage broker offering quick and simple access to Canada's top lenders – compare rates and complete your mortgage in a secure online environment

Connect with a mortgage expert

The displayed rates are provided as guidance only, are not guaranteed, or are to be considered an approval of credit. Approval will be based solely on your personal situation. You are encouraged to speak with a Mortgage Professional for the most accurate information and to determine your eligibility.

Property Insights

St Marguerite d'Youville School
  • Catholic
  • JK - 8
St. Andre Bessette Secondary School
  • Catholic
  • 9 - 12
Emily Carr Public School
  • Public
  • JK - 8
Sir Frederick Banting Secondary School
  • Public
  • 9 - 12
Wilfrid Jury Public School
  • Public
  • JK - 8
Clara Brenton Public School
  • Public
  • JK - 8
St Paul School
  • Catholic
  • JK - 8
É Élém Marie-Curie
  • Public
  • JK - 6
Oakridge Secondary School
  • Public
  • 9 - 12
St Thomas More School
  • Catholic
  • JK - 8
School catchments and distances are intended to be used as reference only. To verify enrolment eligibility for a property, contact the school directly.Report Incorrect Info
Listing data is subject to copyright, disclaimer, and additional requirements from the data provider. See our Terms of Use for terms applicable to this listing. Listing data was last updated on 2026-10-21.
We use cookies and other technologies for functionality, security, and to provide you with a personalized experience on our online services. By continuing to use our online services, you agree to our Privacy Policy and Terms of Use. For information on how to adjust your privacy settings, visit our Cookie Policy.
Dismiss