For Sale: 6 York Street, Lambton Shores, ON - REW
Boost your listing
Listing featured. Your listing will be featured on REW.
View featured placement
$554,900
4 bd 2 ba 1100 - 1499 sf House
6 York Street
Street ViewDirections

6 York StreetLambton Shores, ON, N0N 1J0

  • 4 Bed
  • 2 Bath
  • 1100 - 1499 Sqft
  • House

About this home

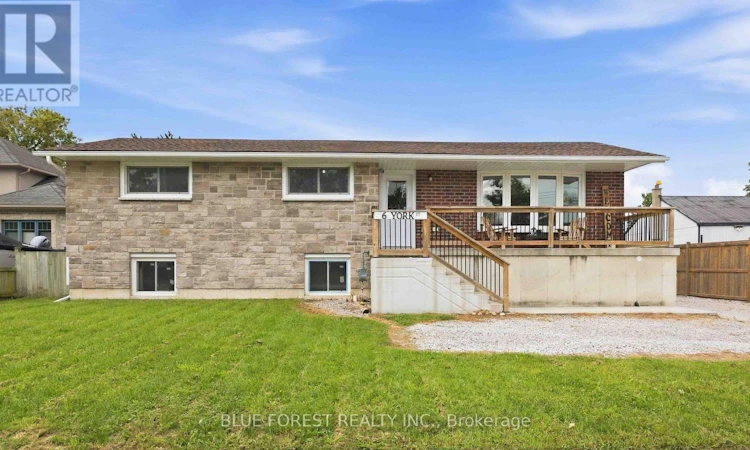
Welcome to 6 York St, where small-town charm meets space, versatility and an incredible garage/workshop! Located in the welcoming community of Forest, this raised ranch offers a fantastic opportunity for families, hobbyists or anyone looking for room to grow. Step inside to a bright, open-concept main floor featuring 3 bedrooms and a 4-piece bathroom. The spacious kitchen is the heart of the home, showcasing granite countertops, a stylish backsplash, abundant cabinetry and a custom barnwood island overlooking the living area. A large bay window floods the living room with natural light, creating an inviting space with plenty of room for entertaining. Downstairs, the partially finished lower level offers high ceilings, egress windows, a 3-piece bathroom and an abundance of additional space. With multiple rooms already available, there's exciting potential for additional bedrooms, a family room, home office, gym, games room or personalized living space. Car enthusiasts, tradespeople and hobbyists will love the impressive 25' x 20' detached double garage featuring 12' ceilings and its own hydro panel. A large driveway provides parking for multiple vehicles, trailers or recreational toys. Outside, the home's stone and brick exterior offers timeless curb appeal, complemented by a large front porch, generous yard and fenced grass area. Enjoy the relaxed pace and friendly atmosphere of Forest, with everyday amenities, schools, shopping, restaurants and recreation nearby, while the beaches and waterfront communities of Ontario's Blue Coast are just a short drive away. 6 York St delivers the space, garage and flexibility that can be hard to find-inside and out (id:63626)
Listed by: RICK BUNCICK, Sales Representative, BLUE FOREST REALTY INC.

Home facts and features

Price details
List Price
Gross Taxes for 2026
$3,256
Home facts
Bedrooms
4
Full Bathrooms
2
Parking Spaces
8
Parking Details
Garage, Detached Garage
Property Type
House
Lot Size
66 ft x 132 ft (8712 ft²)
Depth
132 feet
Frontage
66.0 feet
Title
Freehold
Style
Bungalow
Exterior Finish
Brick, Stone
Heating Type
Forced air, Natural gas
Cooling
Central air conditioning
Basement Details
Partially finished, Full,
Features
Flat site
Appliances
Dryer, Oven, Refrigerator, Stove, Washer
Agent details
Primary Agent
RICK BUNCICK
Primary Broker
BLUE FOREST REALTY INC.
Secondary Agent
JOSH ETTERS
Secondary Broker
BLUE FOREST REALTY INC.
Listing details
Days on REW
1 Day
Property Views
13
MLS® Number
X13801994
Source
Canadian Real Estate Association
Board
London and St. Thomas Association of REALTORS®

Is this your listing? Help it to stand out.

Mortgage Calculator

Estimated Payments
Purchase Price
Mortgage Total
Down Payment
Amortization
25 Years
Interest Rate
3.99%

Connect with our mortgage partner

Frank Mortgage

Frank Mortgage

Canada's No Fee Mortgage Marketplace

Online mortgage broker offering quick and simple access to Canada's top lenders – compare rates and complete your mortgage in a secure online environment

Connect with a mortgage expert

The displayed rates are provided as guidance only, are not guaranteed, or are to be considered an approval of credit. Approval will be based solely on your personal situation. You are encouraged to speak with a Mortgage Professional for the most accurate information and to determine your eligibility.

Property Insights

St John Fisher Catholic School
  • Catholic
  • JK - 8
North Lambton Secondary School
  • Public
  • 9 - 12
Kinnwood Central Public School
  • Public
  • JK - 8
School catchments and distances are intended to be used as reference only. To verify enrolment eligibility for a property, contact the school directly.Report Incorrect Info
Listing data is subject to copyright, disclaimer, and additional requirements from the data provider. See our Terms of Use for terms applicable to this listing. Listing data was last updated on 2026-09-18.
We use cookies and other technologies for functionality, security, and to provide you with a personalized experience on our online services. By continuing to use our online services, you agree to our Privacy Policy and Terms of Use. For information on how to adjust your privacy settings, visit our Cookie Policy.
Dismiss

