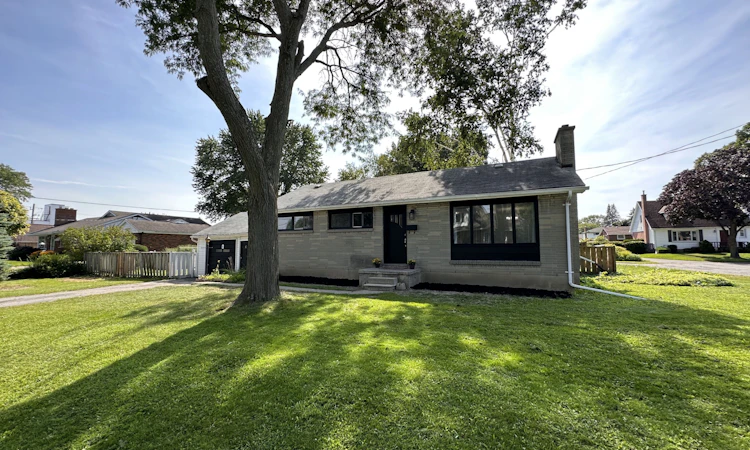
For Sale: 6 Woodland Acres W, Belleville, ON - REW
Boost your listing
Listing featured. Your listing will be featured on REW.
View featured placement
$419,900
3 + 2 bd 2 ba 700 - 1100 sf House

6 W Woodland AcresBelleville, ON, K8N 4K1

  • 3 + 2 Bed
  • 2 Bath
  • 700 - 1100 Sqft
  • House

About this home

ATTENTION INVESTORS & FIRST-TIME HOME BUYERS!This is the opportunity you've been waiting for! Vacant and ready for its next owner, this charming corner-lot bungalow offers the perfect combination of comfort, flexibility, and future potential. Whether you're looking for your first home, a smart investment, or a property you can personalize, this one checks all the boxes.Step inside to a bright, open-concept layout where the kitchen, dining, and living areas flow seamlessly together, featuring updated flooring that gives the main level a fresh and inviting feel. The main floor also offers three spacious bedrooms and an updated 3-piece bathroom, creating a comfortable space for everyday living.The fully finished basement expands the possibilities with a large recreation room, two additional bedrooms, a 2-piece bathroom, and an oversized workshop-ideal for extended family, a home office, hobby space, or the potential for additional rental income.This home is a blank canvas ready for your vision and personal touch. Renovate, refresh, or enjoy it as it is while creating the home you've always imagined. With the property currently vacant, you have the flexibility to begin your next chapter without delay.Conveniently located close to schools, parks, shopping, and public transit, this is a fantastic opportunity to own a property with exceptional potential in a growing community.Don't miss your chance to unlock the potential of this versatile home and make it your own!
Listed by: Marisela Plaza, Salesperson, EXP REALTY

Home facts and features

Price details
List Price
Gross Taxes for 2025
$3,516
Home facts
Bedrooms
3 + 2
Full Bathrooms
2
Parking Spaces
2
Parking Details
Private
Property Type
House
Lot Size
122 ft x 65 ft (8049 ft²)
Depth
65.51
Frontage
122.87
Year Built
51 - 99 yrs old
Exterior Finish
Brick
Heating Type
Forced Air, Gas
Basement Details
Separate Entrance, Full, Finished
Features
Fenced Yard, Hospital, Library, Park, Patio, Public Transit, School
Agent details
Primary Agent
Marisela Plaza
Primary Broker
EXP REALTY
Listing details
Days on REW
24 Days
Property Views
17
MLS® Number
X13518252
Source
Toronto Real Estate Board
Is this your listing? Help it to stand out.

Mortgage Calculator

Estimated Payments
Purchase Price
Mortgage Total
Down Payment
Amortization
25 Years
Interest Rate
3.99%

Connect with our mortgage partner

REW Money

REW Money

REW Money

Connect with a mortgage expert

The displayed rates are provided as guidance only, are not guaranteed, or are to be considered an approval of credit. Approval will be based solely on your personal situation. You are encouraged to speak with a Mortgage Professional for the most accurate information and to determine your eligibility.

Property Insights

Moira Secondary School
  • Public
  • 9 - 12
Harry J Clarke Public School
  • Public
  • JK - 8
St Joseph Catholic School
  • Catholic
  • JK - 8
Queen Elizabeth Public School
  • Public
  • JK - 8
Queen Victoria School
  • Public
  • JK - 6
Hillcrest Public School
  • Public
  • JK - 6
Nicholson Catholic College
  • Catholic
  • 9 - 12
St Michael Catholic School
  • Catholic
  • JK - 8
Holy Rosary Catholic School
  • Catholic
  • JK - 8
Prince of Wales Public School
  • Public
  • JK - 8
School catchments and distances are intended to be used as reference only. To verify enrolment eligibility for a property, contact the school directly.Report Incorrect Info
Listing data is subject to copyright, disclaimer, and additional requirements from the data provider. See our Terms of Use for terms applicable to this listing. Listing data was last updated on 2026-07-25.

