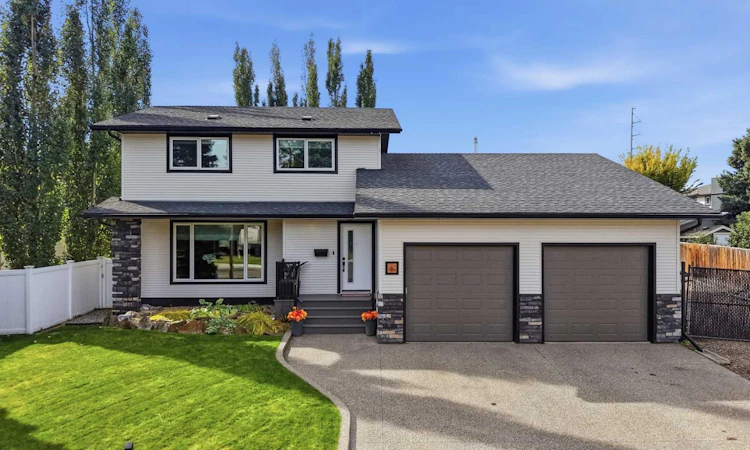
For Sale: 6 Wiltshire Place, Red Deer, AB - REW
Boost your listing
Listing featured. Your listing will be featured on REW.
View featured placement
$767,000
5 bd • 4 ba • 1893 sf • House

6 Wiltshire PlaceRed Deer, AB, T0M 0J0

  • 5 Bed
  • 4 Bath
  • 1893 Sqft
  • House

About this home

Welcome to 6 Wiltshire Place, a beautifully renovated home tucked into a quiet close in sought-after West Park Estates. With 1,897 sq. ft. above grade, five bedrooms, three and a half bathrooms and a fully finished basement, this home offers the space you want and the updates you hoped to find—all in a mature neighbourhood where listings rarely come along. From the bright front living room to the inviting sunken family room with its gas fireplace, every space feels ready to enjoy. At the heart of the home is a chef’s kitchen with two-tone cabinetry, granite countertops, a generous eating bar, gas stove, stainless steel appliances, full-height tile backsplash and thoughtful storage, including a corner pantry, pot and pan drawers and pull-out cabinets. The dining area opens to the huge 2 tiered back deck, making it easy to carry gatherings outdoors. Main-floor laundry, a mudroom and a convenient half bath complete the level. Upstairs, the spacious primary suite offers an amazing custom-organized walk-in closet that you just don't see ever, and a striking ensuite with a jetted tub, double-faucet vanity and separate steam shower finished in Italian marble. A second bedroom and full bathroom complete the upper floor. Downstairs are three more bedrooms and a five-piece bathroom with double sinks, giving everyone room to spread out. The large pie-shaped lot is made for privacy and enjoyment, with a two-tier deck, large RV parking, established landscaping and underground irrigation in both the front and back yards. New front-yard perennials add to the curb appeal, while the heated attached garage is a welcome feature through Alberta winters. Renovated extensively in 2019 and thoughtfully improved since, the home now additional updates in the last 12 months which include fresh paint throughout, new lighting, baseboards, dishwasher, washer and dryer, along with newer shingles, hot water on demand, central air conditioning, an air purification system and a water softener. Just steps from the trail system and the Red Deer River, 6 Wiltshire Place delivers a rare combination of modern comfort, generous living space and a location you’ll love coming home to.
Listed by: Jason Walz, LPT Realty

Home facts and features

Price details
List Price
Home facts
Bedrooms
5
Full Bathrooms
3
Partial Bathrooms
1
Parking Spaces
2
Property Type
House
Lot Size
7607 ft²
Frontage
40.00 sqft
Year Built
Built in 1978 (48 yrs old)
Style
2 Storey
Exterior Finish
Stone, Vinyl Siding, Wood Frame
Heating Type
Fireplace(s), Forced Air, Natural Gas
Cooling
Central Air
Basement Details
Full
Features
Breakfast Bar, Ceiling Fan(s), Closet Organizers, Deck, Double Vanity, Front Porch, Granite Counters, High Ceilings, Jetted Tub, Kitchen Island, Main Level, Open Floorplan, Pantry, Playground, Schools Nearby, Shopping Nearby, Sidewalks, Sink, Storage, Street Lights, Sump Pump(s), Vinyl Windows, Walk-in Closet(s), Walking/bike Paths
Appliances
Central Air Conditioner, Dishwasher, Dryer, Garage Control(s), Garburator, Microwave, Range Hood, Refrigerator, Stove
Agent details
Primary Agent
Primary Broker
LPT Realty
Secondary Agent
Secondary Broker
LPT Realty
Listing details
Days on REW
4 Days
MLS® Number
A2349706
Source
Pillar 9
Board
Central Alberta REALTORS® Association
Is this your listing? Help it to stand out.

Mortgage Calculator

Estimated Payments
Purchase Price
Mortgage Total
Down Payment
Amortization
25 Years
Interest Rate
3.99%

Connect with our mortgage partner

Aamir Khalique

Aamir Khalique

Dominion Lending

Found a home you love? Let's get you pre-approved and mortgage-ready so you can shop with confidence and make stronger offers.

Connect with a mortgage expert

The displayed rates are provided as guidance only, are not guaranteed, or are to be considered an approval of credit. Approval will be based solely on your personal situation. You are encouraged to speak with a Mortgage Professional for the most accurate information and to determine your eligibility.

Property Insights

St. Martin De Porres School
  • n/a
  • -
  • In Catchment
West Park Elementary School
  • n/a
  • -
  • In Catchment
Westpark Middle School
  • n/a
  • -
  • In Catchment
Fairview School
  • n/a
  • -
  • In Catchment
Pine Hill Colony School
  • n/a
  • -
  • In Catchment
Oriole Park School
  • n/a
  • -
  • In Catchment
St. John Paul II Catholic Outreach School
  • n/a
  • -
  • In Catchment
St. Gabriel Online School
  • n/a
  • -
  • In Catchment
École La Prairie
  • n/a
  • -
  • In Catchment
School Within A College
  • n/a
  • -
  • In Catchment
School catchments and distances are intended to be used as reference only. To verify enrolment eligibility for a property, contact the school directly.Report Incorrect Info
Listing data is subject to copyright, disclaimer, and additional requirements from the data provider. See our Terms of Use for terms applicable to this listing. Listing data was last updated on 2026-10-06.
We use cookies and other technologies for functionality, security, and to provide you with a personalized experience on our online services. By continuing to use our online services, you agree to our Privacy Policy and Terms of Use. For information on how to adjust your privacy settings, visit our Cookie Policy.
Dismiss

