For Sale: 6 Whispering Pine Place, Barrie, ON - REW
Boost your listing
Listing featured. Your listing will be featured on REW.
View featured placement
$899,900
4 + 1 bd • 4 ba • 2500 - 3000 sf • House
6 Whispering Pine Place
Street ViewDirections

6 Whispering Pine PlaceBarrie, ON, L4N 9R9

Bayshore
  • 4 + 1 Bed
  • 4 Bath
  • 2500 - 3000 Sqft
  • House

About this home

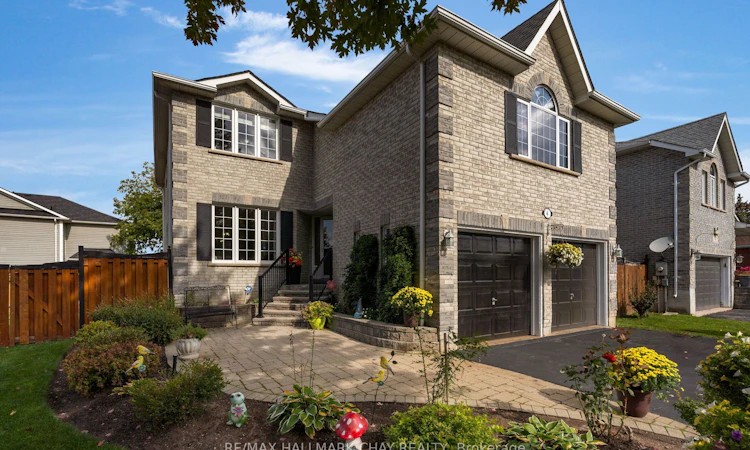
KINGSWOOD COMMUNITY | FAMILY CENTRIC | MULTI-GENERATIONAL LIVING | Welcome to 6 Whispering Pine Place, a beautifully maintained all-brick two-storey family home situated on a premium 55' lot in Barrie's highly sought-after Kingswood community. Offering over 2,700 sq. ft. of finished living space, this spacious residence is designed with families and multi-generational living in mind, featuring a fully finished basement with an in-law suite. Enjoy generous principal rooms, functional family living spaces, and plenty of room to gather, entertain, and grow. Large eat in kitchen with open concept design and additional storage in the pantry. Convenience of main floor office, laundry, garage access and walk out to the rear yard. Just half a flight upstairs takes you to a huge family room with large feature windows (recently replaced), gas fireplace - perfect for entertaining, family time, game night. Another half flight up - takes you to the private living zone; primary suite with double walk-in closets, incredible 4pc ensuite with soaker tub; 3 additional bedrooms and a 4pc bath complete this level. Full finished lower level extends your functional living space considerably, and provides convenient garage access. 2nd kitchen, bedroom, 3pc bath - this self-contained living space is yours to enjoy - accommodation for guests or extended family. Located on a quiet street in a desirable neighbourhood, this home is steps from Algonquin Ridge Elementary School, parks, trails, and exceptional recreational amenities. Outdoor enthusiasts will appreciate walking to Hewitt's Creek Ravine, Tyndale Park, Wilkins Walk Trail & Beach on Lake Simcoe and endless opportunities for walking, biking, all season family recreation. Conveniently located close to shopping, services, casual and fine dining, groceries, and everyday amenities, with quick access for commuters north or south to the GTA. An exceptional opportunity to enjoy spacious family living in a mature, amenity-rich neighbourhood.
Listed by: Scott Woolsey, Salesperson, RE/MAX HALLMARK CHAY REALTY

Home facts and features

Price details
List Price
Gross Taxes for 2025
$7,736
Home facts
Bedrooms
4 + 1
Full Bathrooms
4
Parking Spaces
4
Parking Details
Private
Property Type
House
Lot Size
54 ft x 107 ft (5901 ft²)
Depth
107.91
Frontage
54.69
Year Built
16 - 30 yrs old
Exterior Finish
Brick
Heating Type
Forced Air, Gas
Cooling
Central Air
Basement Details
Apartment, Separate Entrance, Full, Finished
Features
Deck, Fenced Yard, Hospital, Lake/Pond, Landscaped, Lawn Sprinkler System, Park, Privacy, School, Year Round Living
Community
Agent details
Primary Agent
Scott Woolsey
Primary Broker
RE/MAX HALLMARK CHAY REALTY
Secondary Agent
Secondary Broker
RE/MAX HALLMARK CHAY REALTY
Listing details
Days on REW
1 Day
MLS® Number
S14031892
Source
Toronto Real Estate Board
Is this your listing? Help it to stand out.

Mortgage Calculator

provided by REW Digital Ltd
Estimated Payments
Purchase Price
Mortgage Total
Down Payment
Amortization
25 Years
Interest Rate
3.99%

Connect with our mortgage partner

Frank Mortgage

Frank Mortgage

Canada's No Fee Mortgage Marketplace

Online mortgage broker offering quick and simple access to Canada's top lenders – compare rates and complete your mortgage in a secure online environment

Connect with a mortgage expert

The displayed rates are provided as guidance only, are not guaranteed, or are to be considered an approval of credit. Approval will be based solely on your personal situation. You are encouraged to speak with a Mortgage Professional for the most accurate information and to determine your eligibility.

Property Insights

Algonquin Ridge Elementary School
  • Public
  • JK - 8
Warnica Public School
  • Public
  • JK - 8
St. John Paul II School
  • Catholic
  • JK - 8
St Peter's Secondary School
  • Catholic
  • 9 - 12
Hewitt's Creek Public School
  • Public
  • JK - 8
É Élém La Source
  • Public
  • JK - 6
Mapleview Heights Elementary School
  • Public
  • JK - 8
St Michael the Archangel Catholic Elementary School
  • Catholic
  • JK - 8
Willow Landing Elementary School
  • Public
  • JK - 8
Saint Gabriel the Archangel Catholic School
  • Catholic
  • JK - 8
School catchments and distances are intended to be used as reference only. To verify enrolment eligibility for a property, contact the school directly.Report Incorrect Info
Listing data is subject to copyright, disclaimer, and additional requirements from the data provider. See our Terms of Use for terms applicable to this listing. Listing data was last updated on 2026-10-14.
We use cookies and other technologies for functionality, security, and to provide you with a personalized experience on our online services. By continuing to use our online services, you agree to our Privacy Policy and Terms of Use. For information on how to adjust your privacy settings, visit our Cookie Policy.
Dismiss

