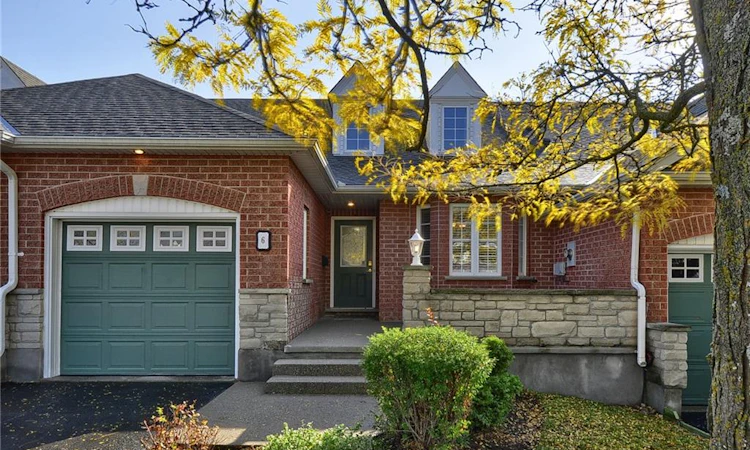
For Sale: 6 Terraview Crescent, Guelph, ON - REW
Boost your listing
Listing featured. Your listing will be featured on REW.
View featured placement
$699,900
2 bd • 3 ba • 1769 sf • Townhouse

6 Terraview CrescentGuelph, ON, N1G 5B1

Hanlon Creek
  • 2 Bed
  • 3 Bath
  • 1769 Sqft
  • Townhouse

About this home

Welcome to this beautiful bungaloft freehold townhome, offering the perfect blend of comfort, functionality, and easy living in a maintenance-free community. Ideal for downsizers, empty nesters, or anyone looking to enjoy the convenience of main floor living without sacrificing space! Thoughtfully designed with extra-wide doorways and hallways to accommodate wheelchair accessibility, this home offers enhanced ease of movement throughout. The bright main-floor primary suite features double closets and a convenient stand-up shower, creating a comfortable and practical retreat. The eat-in kitchen is perfect for everyday living, while the welcoming foyer and hallway lead into spacious principal rooms. Ceramic flooring adds durability and style to the foyer, hallway, kitchen, bathroom, and laundry area, while hardwood flooring brings warmth and elegance to the dining room and family room. The additional loft area offers even more versatility, complete with a second bedroom and bathroom. The possibilities continue in the massive finished basement, offering an abundance of additional living space ready to suit your lifestyle. Create the ultimate recreation room, home gym, hobby space, entertainment area, or whatever your heart desires! Enjoy the freedom of freehold ownership paired with the convenience of maintenance-free community living. With its flexible layout, accessible design features, and generous living space across three levels, this home is an exceptional opportunity for those looking to simplify their lifestyle while still enjoying room to live, relax, and entertain.
Listed by: Derek Mcgrath, Re/Max Real Estate Centre Inc.

Home facts and features

Price details
List Price
Gross Taxes for 2026
$5,828
Home facts
Bedrooms
2
Full Bathrooms
2
Partial Bathrooms
1
Parking Spaces
3
Parking Details
Attached Garage
Property Type
Townhouse
Style
Bungaloft
Heating Type
Forced air
Cooling
Central Air
Basement Details
Full,Finished
Features
Other
Appliances
Dishwasher, Dryer, Refrigerator, Stove, Washer, Water Heater, Water Softener
Community
Agent details
Primary Agent
Primary Broker
Re/Max Real Estate Centre Inc.
Listing details
Days on REW
1 Day
MLS® Number
40870694
Source
Information Technology Systems Ontario
Board
Cornerstone Association of REALTORS®
Is this your listing? Help it to stand out.

Mortgage Calculator

provided by REW Digital Ltd
Estimated Payments
Purchase Price
Mortgage Total
Down Payment
Amortization
25 Years
Interest Rate
3.99%

Connect with our mortgage partner

Frank Mortgage

Frank Mortgage

Canada's No Fee Mortgage Marketplace

Online mortgage broker offering quick and simple access to Canada's top lenders – compare rates and complete your mortgage in a secure online environment

Connect with a mortgage expert

The displayed rates are provided as guidance only, are not guaranteed, or are to be considered an approval of credit. Approval will be based solely on your personal situation. You are encouraged to speak with a Mortgage Professional for the most accurate information and to determine your eligibility.

Property Insights

Rickson Ridge Public School
  • Public
  • JK - 8
St Michael Catholic School
  • Catholic
  • JK - 8
Jean Little Public School
  • Public
  • JK - 8
Fred A Hamilton Public School
  • Public
  • JK - 6
St Paul Catholic School
  • Catholic
  • JK - 8
Ecole Arbour Vista Public School
  • Public
  • JK - 8
Bishop Macdonell Catholic Secondary School
  • Catholic
  • 9 - 12
Kortright Hills Public School
  • Public
  • JK - 8
Priory Park Public School
  • Public
  • JK - 6
Mary Phelan Catholic School
  • Catholic
  • JK - 8
School catchments and distances are intended to be used as reference only. To verify enrolment eligibility for a property, contact the school directly.Report Incorrect Info
Listing data is subject to copyright, disclaimer, and additional requirements from the data provider. See our Terms of Use for terms applicable to this listing. Listing data was last updated on 2026-10-14.
We use cookies and other technologies for functionality, security, and to provide you with a personalized experience on our online services. By continuing to use our online services, you agree to our Privacy Policy and Terms of Use. For information on how to adjust your privacy settings, visit our Cookie Policy.
Dismiss

