For Sale: 6 Talbot Street W, Cayuga, ON - REW
Boost your listing
Listing featured. Your listing will be featured on REW.
View featured placement
$849,000
6 bd • 3 ba • 2332 sf • Apt/Condo

6 Talbot Street WCayuga, ON, N0A 1E0

  • 6 Bed
  • 3 Bath
  • 2332 Sqft
  • Apt/Condo

About this home

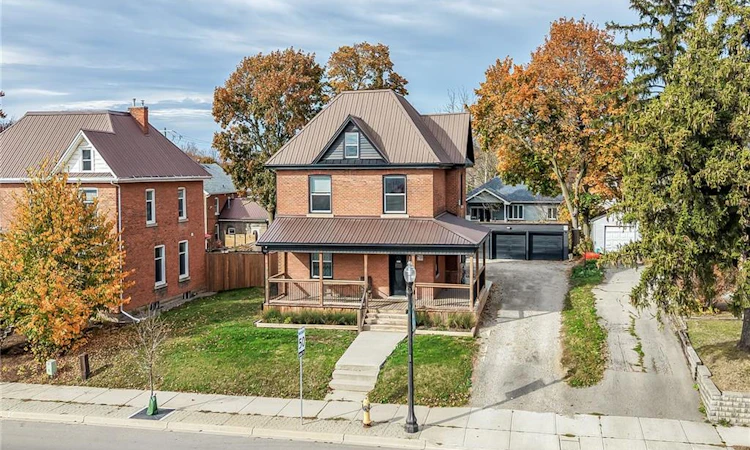
INCREDIBLE CAYUGA INVESTMENT OPPORTUNITY! Completely renovated brick 2.5-storey, 3-unit property ideally located in the heart of Cayuga, offering exceptional versatility, income & pride of ownership. A gorgeous 392sf wrap-around covered porch welcomes you into a beautifully updated property featuring 3 self-contained residential units, each offering aprx. 1000sf of distinctive appeal. Prepare to be wowed as you enter the 20ft high grand common foyer providing access to 2 bedrooms, custom kitchen w/quartz countertops, large living room, stylish 4pc bath, impressive 8.6’ ceilings & deck walk-out. The 2nd-floor 2-bedroom apartment offers another custom kitchen with quartz counters, spacious living room, modern 4pc bath, mudroom & access to a private metal balcony. Gorgeous loft-style finished attic is equally impressive boasting beautiful kitchen with quartz counters, 2 bedrooms, chic 4pc bath & unique floor hatch providing access to the 2nd-floor fire escape. Adding even more value is the impressive 22x23 insulated detached garage incorporates 3 separate 10x21 bays, incs one heated bay w/automatic garage door opener. Convenient outside doorway leads to beautifully presented basement sporting clean/crisp ply-wood clad walls & ceilings incs coin-operated laundry facilities & additional tenant lockers. 2023 updates inc metal roof, quality windows, exterior/interior doors, spray foam insulated from basement to attic, new 200 amp electric, new plumbing/drywall, light/kitchen/bath fixtures, low maintenance flooring, paved double drive extending to rear yard & fibre internet. Fantastic annual GROSS income of $74,400 / aprx $64,000 NET annual income. Near schools, churches, downtown shops & Grand River parks - 30 min commute to Hamilton, Brantford & 403 Caring, respectful tenants are all in place & would like to stay—making this an exceptional turnkey investment in the heart of Cayuga!
Listed by: Peter R. Hogeterp, RE/MAX Escarpment Realty Inc.

Home facts and features

Price details
List Price
Gross Taxes for 2026
$3,789
Home facts
Bedrooms
6
Full Bathrooms
3
Parking Spaces
11
Parking Details
Detached Garage, Gravel
Property Type
Apt/Condo
Year Built
Built in 1903 (123 yrs old)
Style
Apartment
Heating Type
Forced Air,Natural Gas,Other
Cooling
Central Air
Basement Details
Full,Partially Finished
Features
Accessory Apartment, Carbon Monoxide Detector, Coin Operated, Smoke Detector, Year Round Living
Appliances
Attached Int/ext Light Fixtures, Bathroom Mirrors, Window Coverings
Agent details
Primary Agent
Primary Broker
RE/MAX Escarpment Realty Inc.
Listing details
Days on REW
2 Days
MLS® Number
40877123
Source
Information Technology Systems Ontario
Board
Cornerstone Association of REALTORS®
Is this your listing? Help it to stand out.

Mortgage Calculator

provided by REW Digital Ltd
Estimated Payments
Purchase Price
Mortgage Total
Down Payment
Amortization
25 Years
Interest Rate
3.99%

Connect with our mortgage partner

Frank Mortgage

Frank Mortgage

Canada's No Fee Mortgage Marketplace

Online mortgage broker offering quick and simple access to Canada's top lenders – compare rates and complete your mortgage in a secure online environment

Connect with a mortgage expert

The displayed rates are provided as guidance only, are not guaranteed, or are to be considered an approval of credit. Approval will be based solely on your personal situation. You are encouraged to speak with a Mortgage Professional for the most accurate information and to determine your eligibility.

Property Insights

St. Stephen's School
  • Catholic
  • JK - 8
J L Mitchener Public School
  • Public
  • JK - 8
Cayuga Secondary School
  • Public
  • 9 - 12
School catchments and distances are intended to be used as reference only. To verify enrolment eligibility for a property, contact the school directly.Report Incorrect Info
Listing data is subject to copyright, disclaimer, and additional requirements from the data provider. See our Terms of Use for terms applicable to this listing. Listing data was last updated on 2026-11-08.
We use cookies and other technologies for functionality, security, and to provide you with a personalized experience on our online services. By continuing to use our online services, you agree to our Privacy Policy and Terms of Use. For information on how to adjust your privacy settings, visit our Cookie Policy.
Dismiss