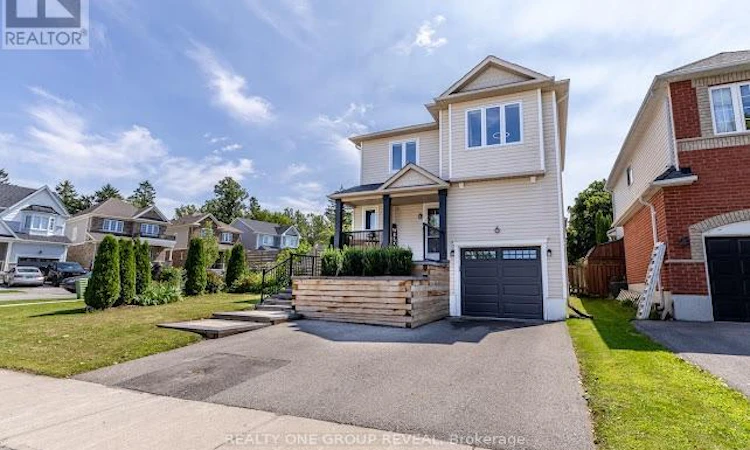
For Sale: 6 Steinway Drive, Scugog, ON - REW
Boost your listing
Listing featured. Your listing will be featured on REW.
View featured placement
$779,888
3 bd 2 ba 1100 - 1499 sf House

6 Steinway DriveScugog, ON, L9L 1V3

Port Perry
  • 3 Bed
  • 2 Bath
  • 1100 - 1499 Sqft
  • House

About this home

Welcome to 6 Steinway Drive, a beautifully updated 3-bedroom, 2-bathroom home in one of Port Perry's most desirable family-friendly neighbourhoods. Thoughtfully renovated throughout, this move-in-ready home offers stylish finishes, modern upgrades, and an exceptional location just minutes from everything this charming community has to offer.Leave the car at home and enjoy a short walk to Port Perry's historic downtown, scenic waterfront, restaurants, cafés, boutique shopping, parks, and year-round community events, with transit conveniently located just steps away.Inside, the bright main floor is highlighted by a stunning white kitchen featuring granite countertops, a centre island, and a new refrigerator (2026), creating the perfect space for everyday living and entertaining. Updated flooring runs throughout the home with virtually no carpet, complemented by custom blinds (2025) and UV privacy window tinting on the family room window and patio door.Both bathrooms were fully renovated in 2024 with contemporary finishes. The fully finished basement adds valuable living space with pot lights, a spacious recreation room, dedicated laundry area, ample storage, and 100-amp electrical service with a 50-amp sub-panel already in place for future EV charging.Step outside to enjoy a generous, fully fenced backyard featuring a wooden deck, fire pit, and plenty of green space for children, pets, or entertaining. Professional front landscaping (2024) enhances the curb appeal, while the attached garage offers parking and additional storage.Additional updates include a whole-home water softener and dechlorination system (2025), a new hot water tank (2026, rental), new garage door opener (2024), and numerous thoughtful improvements that provide peace of mind. Built by Picture Homes in 2002 and located just 15 minutes from Highway 407, this meticulously maintained home offers the perfect blend of small-town charm, modern convenience, and turnkey living. ** This is a linked property.** (id:63626)
Listed by: ALEXANDER WRAY, Salesperson, REALTY ONE GROUP REVEAL

Home facts and features

Price details
List Price
Gross Taxes for 2026
$4,107
Home facts
Bedrooms
3
Full Bathrooms
1
Partial Bathrooms
1
Parking Spaces
3
Parking Details
Attached Garage, Garage
Property Type
House
Depth
114.9 feet
Frontage
34.1 feet
Title
Freehold
Exterior Finish
Vinyl siding
Heating Type
Forced air, Natural gas
Cooling
Central air conditioning
Basement Details
Finished, Full
Features
Carpet Free, Dry, Flat site, Smoke Detectors
Appliances
Dishwasher, Dryer, Microwave, Refrigerator, Stove, Washer, Water Heater, Water meter, Water softener, Window Coverings
Community
Agent details
Primary Agent
ALEXANDER WRAY
Primary Broker
REALTY ONE GROUP REVEAL
Listing details
Days on REW
6 Days
MLS® Number
E13619680
Source
Canadian Real Estate Association

Is this your listing? Help it to stand out.

Mortgage Calculator

Estimated Payments
Purchase Price
Mortgage Total
Down Payment
Amortization
25 Years
Interest Rate
3.99%

Connect with our mortgage partner

REW Money

REW Money

REW Money

Connect with a mortgage expert

The displayed rates are provided as guidance only, are not guaranteed, or are to be considered an approval of credit. Approval will be based solely on your personal situation. You are encouraged to speak with a Mortgage Professional for the most accurate information and to determine your eligibility.

Property Insights

Trinity Grace Academy
  • Private
  • JK - 8
R H Cornish Public School
  • Public
  • JK - 8
Port Perry High School
  • Public
  • 9 - 12
Prince Albert Public School
  • Public
  • JK - 8
Good Shepherd Catholic School
  • Catholic
  • JK - 8
Children's House Montessori, The
  • Private
  • Pre-K - K
S A Cawker Public School
  • Public
  • JK - 8
School catchments and distances are intended to be used as reference only. To verify enrolment eligibility for a property, contact the school directly.Report Incorrect Info
Listing data is subject to copyright, disclaimer, and additional requirements from the data provider. See our Terms of Use for terms applicable to this listing. Listing data was last updated on 2026-08-04.
We use cookies and other technologies for functionality, security, and to provide you with a personalized experience on our online services. By continuing to use our online services, you agree to our Privacy Policy and Terms of Use. For information on how to adjust your privacy settings, visit our Cookie Policy.
Dismiss






