For Sale: 6 Stammers Drive, Ajax, ON - REW
Boost your listing
Listing featured. Your listing will be featured on REW.
View featured placement
$1,179,000
5 bd 5 ba 3000 - 3500 sf House

6 Stammers DriveAjax, ON, L1T 0H9

Northwest Ajax
  • 5 Bed
  • 5 Bath
  • 3000 - 3500 Sqft
  • House

About this home

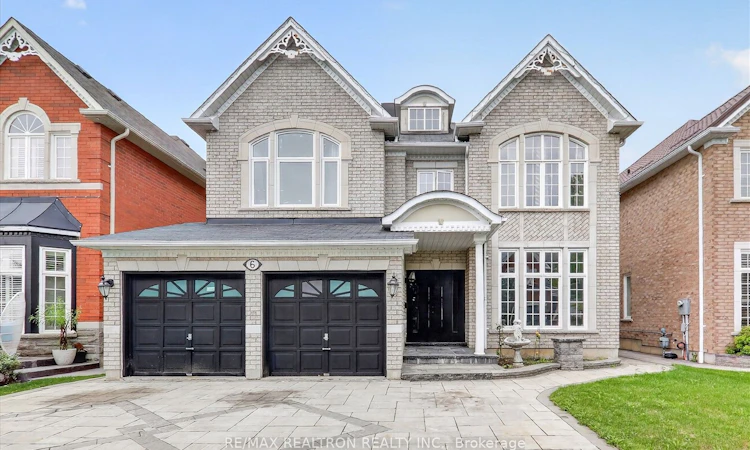
Welcome to this exceptional John Boddy-built residence in one of Ajax's most desirable communities. Offering over 3,200 sq. ft. of thoughtfully designed living space, this impressive 5-bedroom home seamlessly blends elegance, comfort, and functionality. The home features 9-ft ceilings, pot lights, a massive skylight, stainless steel appliances, and much more. Designed for both everyday family living and effortless entertaining, the open-concept main floor seamlessly connects the living, dining, and family rooms. The spacious kitchen features stainless steel appliances, including a gas stove, extensive cabinetry, ample storage, and a desirable view of the backyard, making it the perfect gathering space for family and guests. Each bedroom offers the comfort and privacy of its own ensuite bathroom, while the conveniently located second-floor laundry adds practicality and ease to everyday living. A versatile main-floor den/bedroom offers additional flexibility and can serve as a private home office, guest suite, or bedroom for extended family. The spacious backyard offers an ideal setting for outdoor entertaining, summer gatherings, family celebrations, or simply enjoying time with loved ones. The unfinished walk-up basement with a separate entrance offers exceptional potential to create additional living space tailored to your lifestyle. Whether envisioned as a spacious recreation area, entertainment suite, or an additional dwelling, this versatile lower level is the perfect blank canvas for bringing your vision to life. Close to schools, places of worship, library, shopping, parks, and numerous everyday amenities, this remarkable residence offers an exceptional lifestyle in a sought-after Ajax setting. A beautifully appointed family home offering space, style, versatility, and endless potential-truly a place to grow, entertain, and create lasting memories.
Listed by: Shirani Anton, Salesperson, RE/MAX REALTRON REALTY INC.

Home facts and features

Price details
List Price
Gross Taxes for 2026
$10,385
Home facts
Bedrooms
5
Full Bathrooms
5
Parking Spaces
5
Parking Details
Private Triple
Property Type
House
Lot Size
44 ft x 117 ft (5298 ft²)
Depth
117.8
Frontage
44.98
Year Built
6 - 15 yrs old
Exterior Finish
Brick, Concrete
Heating Type
Forced Air, Gas
Cooling
Central Air
Basement Details
Unfinished, Separate Entrance
Features
Place Of Worship, Public Transit, School, School Bus Route, Smoke Detector
Community
Agent details
Primary Agent
Shirani Anton
Primary Broker
RE/MAX REALTRON REALTY INC.
Listing details
Days on REW
1 Day
MLS® Number
E13662204
Source
Toronto Real Estate Board
Is this your listing? Help it to stand out.

Mortgage Calculator

Estimated Payments
Purchase Price
Mortgage Total
Down Payment
Amortization
25 Years
Interest Rate
3.99%

Connect with our mortgage partner

REW Money

REW Money

REW Money

Connect with a mortgage expert

The displayed rates are provided as guidance only, are not guaranteed, or are to be considered an approval of credit. Approval will be based solely on your personal situation. You are encouraged to speak with a Mortgage Professional for the most accurate information and to determine your eligibility.

Property Insights

Vimy Ridge Public School
  • Public
  • JK - 8
St André Bessette Catholic School
  • Catholic
  • JK - 8
Nottingham Public School
  • Public
  • JK - 8
Alexander Graham Bell Public School
  • Public
  • JK - 8
Lester B Pearson Public School
  • Public
  • JK - 8
St Patrick Catholic School
  • Catholic
  • JK - 8
St Catherine of Siena Catholic School
  • Catholic
  • JK - 8
Westney Heights Public School
  • Public
  • JK - 8
Dr Roberta Bondar Public School
  • Public
  • JK - 8
St Teresa of Calcutta Catholic School
  • Catholic
  • JK - 8
School catchments and distances are intended to be used as reference only. To verify enrolment eligibility for a property, contact the school directly.Report Incorrect Info
Listing data is subject to copyright, disclaimer, and additional requirements from the data provider. See our Terms of Use for terms applicable to this listing. Listing data was last updated on 2026-08-11.
We use cookies and other technologies for functionality, security, and to provide you with a personalized experience on our online services. By continuing to use our online services, you agree to our Privacy Policy and Terms of Use. For information on how to adjust your privacy settings, visit our Cookie Policy.
Dismiss

