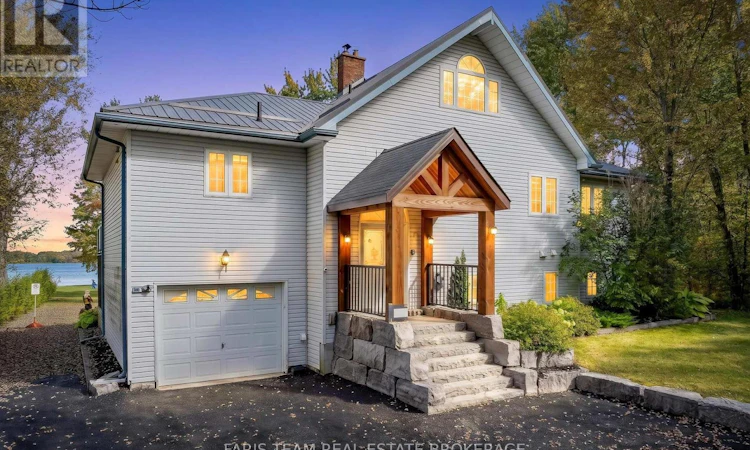
For Sale: 6 Spring Lane, Kawartha Lakes, ON - REW
Boost your listing
Listing featured. Your listing will be featured on REW.
View featured placement
$1,599,000
5 bd • 4 ba • 1500 - 1999 sf • House
6 Spring Lane
Street ViewDirections

6 Spring LaneKawartha Lakes, ON, L0K 1W0

Rural Dalton
  • 5 Bed
  • 4 Bath
  • 1500 - 1999 Sqft
  • House

About this home

Top 5 Reasons You Will Love This Home: 1) Offering plenty of room for family and guests, this spacious five bedroom, three and a half-bathroom home is surrounded by mature trees and lush greenery, creating a peaceful setting complemented by beautiful water views 2) Embrace waterfront living with an impressive 152' of sandy shoreline on Young Lake, complete with a newer dock and a landscaped firepit with a dedicated seating area for relaxing evenings by the water 3) Designed to showcase its scenic surroundings, the open-concept main level provides a bright and inviting space for everyday living and entertaining, with a walkout to the deck overlooking the lake 4) Completely renovated from top-to-bottom, the home features a new kitchen with quartz countertops, luxury vinyl flooring, beautifully updated bathrooms, and a fully finished walkout lower level offering generous additional living space, a family room with above-grade windows, and a covered sunroom 5) Tucked away on a quiet, low-traffic cul-de-sac in a family-friendly setting, the property combines the privacy and relaxation of lakeside living with the convenience of being just a 15-minute drive from Orillia. 1,892 above grade sq.ft. plus a finished lower level. (id:63626)
Listed by: MARK FARIS, Broker, FARIS TEAM REAL ESTATE BROKERAGE

Home facts and features

Price details
List Price
Gross Taxes for 2026
$5,655
Home facts
Bedrooms
5
Full Bathrooms
3
Partial Bathrooms
1
Parking Spaces
21
Parking Details
Attached Garage, Garage
Property Type
House
Lot Size
152 ft x 765 ft (2.67 acres)
Depth
765 feet
Frontage
152.0 feet
Title
Freehold
Exterior Finish
Vinyl siding
Heating Type
Forced air, Propane
Cooling
Central air conditioning
Basement Details
Finished, Full, Walk out,
Features
Cul-de-sac, Fireplace(s), Level lot
Appliances
Barbeque, Dryer, Freezer, Furniture, Microwave, Refrigerator, Stove, Washer
Community
Agent details
Primary Agent
Primary Broker
FARIS TEAM REAL ESTATE BROKERAGE
Secondary Agent
KYLE ASSELIN
Secondary Broker
Faris Team Real Estate Brokerage
Listing details
Days on REW
1 Day
MLS® Number
X13866676
Source
Canadian Real Estate Association

Is this your listing? Help it to stand out.

Mortgage Calculator

Estimated Payments
Purchase Price
Mortgage Total
Down Payment
Amortization
25 Years
Interest Rate
3.99%

Connect with our mortgage partner

Frank Mortgage

Frank Mortgage

Canada's No Fee Mortgage Marketplace

Online mortgage broker offering quick and simple access to Canada's top lenders – compare rates and complete your mortgage in a secure online environment

Connect with a mortgage expert

The displayed rates are provided as guidance only, are not guaranteed, or are to be considered an approval of credit. Approval will be based solely on your personal situation. You are encouraged to speak with a Mortgage Professional for the most accurate information and to determine your eligibility.

Property Insights

École Primaire Onslow (Onslow)
  • n/a
  • -
  • In Catchment
École De La Vallée-Des-Voyageurs (Sainte-Marie)
  • n/a
  • -
  • In Catchment
École De La Vallée-Des-Voyageurs (Notre-Dame-De-La-Joie)
  • n/a
  • -
  • In Catchment
École Au Coeur-Des-Collines (Sainte-Cécile)
  • n/a
  • -
  • In Catchment
École Secondaire Des Lacs
  • n/a
  • -
  • In Catchment
École Au Coeur-Des-Collines (La Pêche)
  • n/a
  • -
  • In Catchment
École Des Tournesols (Tournesols, Des)
  • n/a
  • -
  • In Catchment
École Internationale Du Village (Limoges)
  • n/a
  • -
  • In Catchment
École Internationale Du Village (Saint-Paul)
  • n/a
  • -
  • In Catchment
École Des Tournesols (Nouvelle École Primaire À Gatineau)
  • n/a
  • -
  • In Catchment
School catchments and distances are intended to be used as reference only. To verify enrolment eligibility for a property, contact the school directly.Report Incorrect Info
Listing data is subject to copyright, disclaimer, and additional requirements from the data provider. See our Terms of Use for terms applicable to this listing. Listing data was last updated on 2026-10-06.
We use cookies and other technologies for functionality, security, and to provide you with a personalized experience on our online services. By continuing to use our online services, you agree to our Privacy Policy and Terms of Use. For information on how to adjust your privacy settings, visit our Cookie Policy.
Dismiss

