For Sale: 6 Pumpkin Corner Crescent, Barrie, ON - REW
Boost your listing
Listing featured. Your listing will be featured on REW.
View featured placement
$639,999
3 bd 3 ba 1100 - 1499 sf Townhouse

6 Pumpkin Corner CrescentBarrie, ON, L9J 0T6

Rural Barrie Southeast
  • 3 Bed
  • 3 Bath
  • 1100 - 1499 Sqft
  • Townhouse

About this home

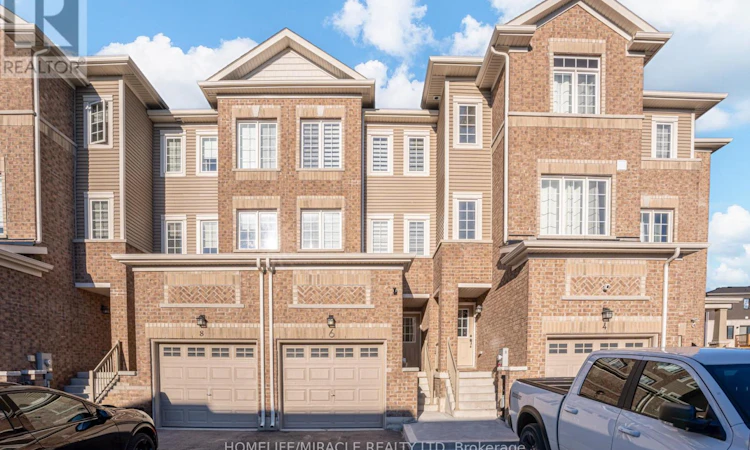
Welcome to 6 Pumpkin Corner Crescent, where modern upgrades meet unbeatable convenience. This beautifully updated townhouse has been thoughtfully enhanced throughout, offering a move in ready space that feels far from builder grade. The custom kitchen is a standout, featuring a large centre island, quartz counters with matching backsplash, pot filler, and sleek newer appliances, perfect for entertaining or everyday living. Sunlight fills the home, creating warm and inviting living spaces, whether you're enjoying your morning coffee on the deck or unwinding in the private backyard finished with low maintenance turf ideal for pets. The front exterior is fully finished in concrete for easy upkeep, and the added bonus of extra parking makes this home even more functional. The finished basement adds valuable living space, perfect for a bedroom, home office, or recreation area.Located in one of Barrie's most desirable areas, everything you need is right along Mapleview Drive including major shopping, restaurants, grocery stores, and big box retailers like Costco. Commuters will love the quick access to Highway 400, while lifestyle buyers will appreciate being just a short drive to Friday Harbour Resort, offering year round dining, marina access, golf, and waterfront activities. This is an incredible opportunity for first time buyers, downsizers, or investors looking for a stylish, low maintenance home in a prime location. (id:63626)
Listed by: MORRES CHELEBI, Salesperson, HOMELIFE/MIRACLE REALTY LTD, BROKERAGE

Home facts and features

Price details
List Price
Gross Taxes for 2026
$4,618
Home facts
Bedrooms
3
Full Bathrooms
1
Partial Bathrooms
2
Parking Spaces
3
Parking Details
Attached Garage, Garage
Property Type
Townhouse
Title
Freehold
Exterior Finish
Brick, Aluminum siding
Heating Type
Forced air, Natural gas
Cooling
Central air conditioning
Basement Details
Finished, Walk out,
Appliances
Dishwasher, Dryer, Gas stove(s), Refrigerator, Washer, Window Coverings
Community
Agent details
Primary Agent
MORRES CHELEBI
Primary Broker
HOMELIFE/MIRACLE REALTY LTD, BROKERAGE
Listing details
Days on REW
66 Days
MLS® Number
S13127276
Source
Canadian Real Estate Association

Is this your listing? Help it to stand out.

Mortgage Calculator

Estimated Payments
Purchase Price
Mortgage Total
Down Payment
Amortization
25 Years
Interest Rate
3.99%

Connect with our mortgage partner

REW Money

REW Money

REW Money

Connect with a mortgage expert

The displayed rates are provided as guidance only, are not guaranteed, or are to be considered an approval of credit. Approval will be based solely on your personal situation. You are encouraged to speak with a Mortgage Professional for the most accurate information and to determine your eligibility.

Property Insights

Saint Gabriel the Archangel Catholic School
  • Catholic
  • JK - 8
Hyde Park Public School
  • Public
  • JK - 8
Hewitt's Creek Public School
  • Public
  • JK - 8
St Peter's Secondary School
  • Catholic
  • 9 - 12
St. John Paul II School
  • Catholic
  • JK - 8
É Élém La Source
  • Public
  • JK - 6
Mapleview Heights Elementary School
  • Public
  • JK - 8
Warnica Public School
  • Public
  • JK - 8
Algonquin Ridge Elementary School
  • Public
  • JK - 8
St Michael the Archangel Catholic Elementary School
  • Catholic
  • JK - 8
School catchments and distances are intended to be used as reference only. To verify enrolment eligibility for a property, contact the school directly.Report Incorrect Info
Listing data is subject to copyright, disclaimer, and additional requirements from the data provider. See our Terms of Use for terms applicable to this listing. Listing data was last updated on 2026-07-18.

