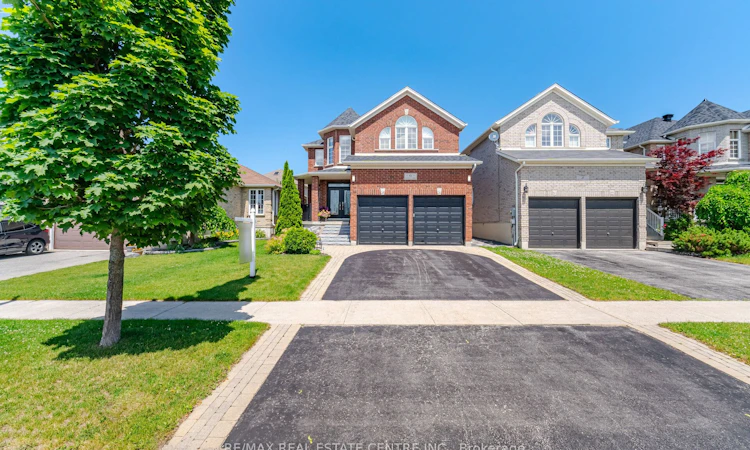
For Sale: 6 Parisian Crescent, Barrie, ON - REW
Boost your listing
Listing featured. Your listing will be featured on REW.
View featured placement
$949,990
3 + 2 bd 4 ba 3000 - 3500 sf House

6 Parisian CrescentBarrie, ON, L4N 0Y9

Innis-Shore
  • 3 + 2 Bed
  • 4 Bath
  • 3000 - 3500 Sqft
  • House

About this home

Welcome to 6 Parisian Crescent, a complete family home in South Barrie offering 3,025 sq. ft. above-grade living space + approximately 1,100 sq. ft. of beautifully finished lower-level living area. The functional main floor boasts a formal living, separate dining & an impressive open-to-above family room with a gas fireplace.The second floor features three spacious bedrooms with a primary ensuite and second full bath.Thoughtfully designed for growing and multi-generational families, the finished basement features a spacious 2nd family room with fireplace, wet bar with granite countertops & custom cabinetry, two versatile bedrooms/offices, a full bath with double vanity & glass shower and large above-grade windows ideal for an in-law suite or extended family living. There is also a cold room. Quality finishes and features include hardwood flooring, custom Levolor blinds, water softener, interlocked backyard patio, in-ground sprinkler system and a dedicated 60-amp exterior electrical connection for a future hot tub. Lovingly maintained & extensively updated, this home offers a custom gourmet kitchen with premium appliances (2022), renovated ensuite & powder room with quartz countertops (2022), new roof (2021), front door with transom inserts (2023), air conditioner (2024), front steps (2025), sump pump (2026). This exceptional home is minutes from Highway 400 & Barrie South GO Station, providing convenient access throughout Simcoe County and the GTA.Enjoy excellent schools, 44-acre park, sports facilities, scenic walking & cycling trails.Park Place Shopping Centre, grocery stores, restaurants, and everyday amenities are all nearby.Outdoor enthusiasts will appreciate the proximity to Kempenfelt Bay, waterfront parks, beaches, marinas, golf courses & year-round recreation.An outstanding opportunity to own a meticulously updated family home in one of Barrie's most desirable neighbourhoods, offering the perfect blend of space, comfort, convenience & lifestyle.
Listed by: Balraj Narang, Broker, RE/MAX REAL ESTATE CENTRE INC.

Home facts and features

Price details
List Price
Gross Taxes for 2026
$7,499
Home facts
Bedrooms
3 + 2
Full Bathrooms
4
Parking Spaces
4
Parking Details
Private Double
Property Type
House
Lot Size
39 ft x 111 ft (4391 ft²)
Depth
111.55
Frontage
39.37
Year Built
16 - 30 yrs old
Exterior Finish
Brick
Heating Type
Forced Air, Gas
Cooling
Central Air
Basement Details
Finished, Full
Features
Library, Park, Public Transit, School
Community
Agent details
Primary Agent
Primary Broker
RE/MAX REAL ESTATE CENTRE INC.
Secondary Agent
Yatin Malik
Secondary Broker
RE/MAX REAL ESTATE CENTRE INC.
Listing details
Days on REW
18 Days
Property Views
20
MLS® Number
S13517988
Source
Toronto Real Estate Board
Is this your listing? Help it to stand out.

Mortgage Calculator

Estimated Payments
Purchase Price
Mortgage Total
Down Payment
Amortization
25 Years
Interest Rate
3.99%

Connect with our mortgage partner

REW Money

REW Money

REW Money

Connect with a mortgage expert

The displayed rates are provided as guidance only, are not guaranteed, or are to be considered an approval of credit. Approval will be based solely on your personal situation. You are encouraged to speak with a Mortgage Professional for the most accurate information and to determine your eligibility.

Property Insights

Hewitt's Creek Public School
  • Public
  • JK - 8
Saint Gabriel the Archangel Catholic School
  • Catholic
  • JK - 8
Hyde Park Public School
  • Public
  • JK - 8
St Peter's Secondary School
  • Catholic
  • 9 - 12
St. John Paul II School
  • Catholic
  • JK - 8
Algonquin Ridge Elementary School
  • Public
  • JK - 8
É Élém La Source
  • Public
  • JK - 6
Warnica Public School
  • Public
  • JK - 8
Mapleview Heights Elementary School
  • Public
  • JK - 8
St Michael the Archangel Catholic Elementary School
  • Catholic
  • JK - 8
School catchments and distances are intended to be used as reference only. To verify enrolment eligibility for a property, contact the school directly.Report Incorrect Info
Listing data is subject to copyright, disclaimer, and additional requirements from the data provider. See our Terms of Use for terms applicable to this listing. Listing data was last updated on 2026-07-21.






