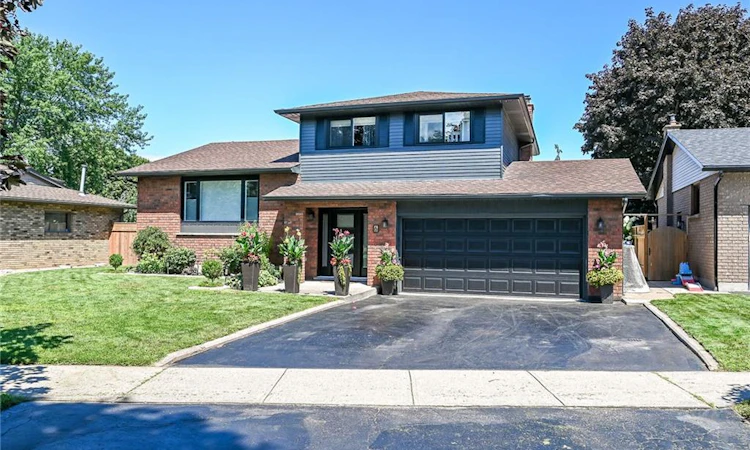
For Sale: 6 Margaret Avenue, Grimsby, ON - REW
Boost your listing
Listing featured. Your listing will be featured on REW.
View featured placement
$1,099,900
4 bd 3 ba 1979 sf House

6 Margaret AvenueGrimsby, ON, L3M 4S1

  • 4 Bed
  • 3 Bath
  • 1979 Sqft
  • House

About this home

Welcome to 6 Margaret Avenue, a beautifully updated four-bedroom side-split set on an impressive 60 x 146 ft lot in a desirable Grimsby neighbourhood. Offering multiple levels of thoughtfully designed living space, this inviting home blends modern upgrades with plenty of room for everyday family life and entertaining. Step through the new front door into a bright interior enhanced by updated main-floor and upper-hall flooring, contemporary lighting, new main-floor blinds, and a beautifully refinished banister and railing. The renovated kitchen is a true highlight, featuring quartz countertops, new appliances, generous workspace, and stylish under-cabinet and toe-kick lighting. The spacious living room, separate family room with fireplace, dining area, and sunroom provide a flexible layout with room to gather, relax, and entertain throughout the seasons. The upper level offers three comfortable bedrooms, including a generous primary bedroom, while the partially finished lower level provides a fourth bedroom, laundry area with a new dryer, and additional versatile space. Further improvements include an upgraded electrical panel and freshly painted gutters. Outside, the deep and private backyard is ready for summer enjoyment with a patio, storage shed, and heated inground pool upgraded to a saltwater system in 2025, complete with a new pool heater. An attached double garage and private double-wide driveway. Ideally located near Grimsby Beach, parks, schools, the lake, library, places of worship, and everyday amenities, this move-in-ready home offers the space, updates, and backyard lifestyle today’s families are looking for. Welcome home!
Listed by: Brenda Adams, Royal LePage Burloak Real Estate Services

Home facts and features

Price details
List Price
Gross Taxes for 2026
$6,198
Home facts
Bedrooms
4
Full Bathrooms
2
Partial Bathrooms
1
Parking Spaces
4
Parking Details
Garage Door Opener, Attached Garage
Property Type
House
Lot Size
60 ft x 146 ft (8896 ft²)
Depth
146.07
Frontage
60.9
Year Built
Built in 1983 (43 yrs old)
Style
Sidesplit
Heating Type
Forced Air
Cooling
Central Air
Pool
In Ground
Basement Details
Partial,Partially Finished,Sump Pump
Features
Auto Garage Door Remote(s), Family Room, In Basement, Lake/pond, Lighting, Work Bench
Appliances
Blinds And Window Coverings, Dishwasher, Dryer, Fridge In Garage, Hammock, Refrigerator, Stove, Sump Pump (2026), Washer
Agent details
Primary Agent
Primary Broker
Royal LePage Burloak Real Estate Services
Listing details
Days on REW
1 Day
MLS® Number
40856017
Source
Information Technology Systems Ontario
Board
Cornerstone Association of REALTORS®
Is this your listing? Help it to stand out.

Mortgage Calculator

Estimated Payments
Purchase Price
Mortgage Total
Down Payment
Amortization
25 Years
Interest Rate
3.99%

Connect with our mortgage partner

REW Money

REW Money

REW Money

Connect with a mortgage expert

The displayed rates are provided as guidance only, are not guaranteed, or are to be considered an approval of credit. Approval will be based solely on your personal situation. You are encouraged to speak with a Mortgage Professional for the most accurate information and to determine your eligibility.

Property Insights

Nelles Public School
  • Public
  • JK - 8
St Joseph Catholic Elementary School
  • Catholic
  • JK - 8
Lakeview Public School
  • Public
  • JK - 8
Park Public School
  • Public
  • JK - 6
Grand Avenue Public School
  • Public
  • JK - 8
Central Public School
  • Public
  • JK - 8
Our Lady of Fatima Catholic Elementary School
  • Catholic
  • JK - 8
Grimsby Secondary School
  • Public
  • 9 - 12
Blessed Trinity Catholic Secondary School
  • Catholic
  • 9 - 12
St John Catholic Elementary School
  • Catholic
  • JK - 8
School catchments and distances are intended to be used as reference only. To verify enrolment eligibility for a property, contact the school directly.Report Incorrect Info
Listing data is subject to copyright, disclaimer, and additional requirements from the data provider. See our Terms of Use for terms applicable to this listing. Listing data was last updated on 2026-08-21.
We use cookies and other technologies for functionality, security, and to provide you with a personalized experience on our online services. By continuing to use our online services, you agree to our Privacy Policy and Terms of Use. For information on how to adjust your privacy settings, visit our Cookie Policy.
Dismiss






