For Sale: 6 Mapleview Place, North Bay, ON - REW
Boost your listing
Listing featured. Your listing will be featured on REW.
View featured placement
$1,338,900
4 + 1 bd 3 ba 2000 - 2500 sf House

6 Mapleview PlaceNorth Bay, ON, P1C 1N7

  • 4 + 1 Bed
  • 3 Bath
  • 2000 - 2500 Sqft
  • House

About this home

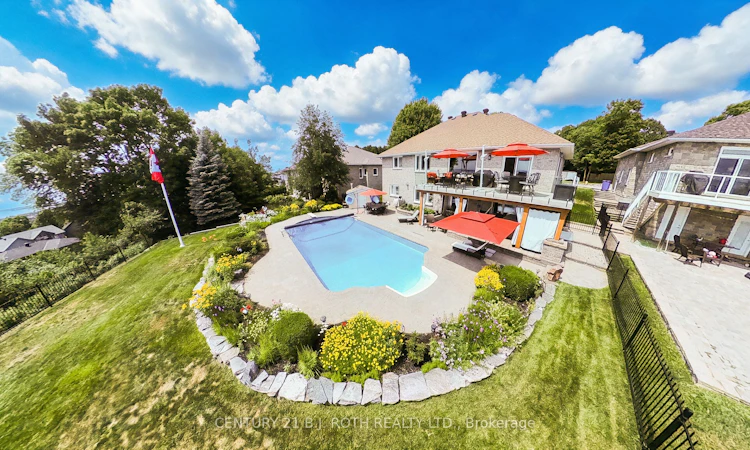
Welcome to this beautiful and thoughtfully maintained 4+1 bedroom, 3 bathroom home in the desirable Airport Hill area of North Bay. Offering generous living space and a versatile layout, this property is perfectly suited for a growing family, with plenty of room to live, work, entertain, and unwind. From the moment you arrive, the stunning landscaping and inviting curb appeal make a wonderful first impression. Step outside and discover your own private summer retreat, complete with a beautiful in-ground pool and beautifully landscaped grounds - perfect for relaxing poolside, entertaining family and friends, and creating lasting memories. Inside, the spacious layout offers flexibility for every stage of family life, options for whatever suits your liking : a home office, gym, or extra living space. Three bathrooms add convenience, while the overall home offers a wonderful balance of comfort and functionality. The 2 car garage (60 insluation) provides access into the main level and basement giving convenience as well as in-law suite potential. Located in a sought-after North Bay neighbourhood close to amenities, recreation, and everyday conveniences, this is a home that truly has it all - space, beautiful outdoor living, and a lifestyle your family can enjoy for years to come. Come see why 6 Mapleview could be the perfect place to call home. ***Extra perks: Reverse Osmoses, on demand water system, heated floors on lower level, central vac, pool pump and heater replaced 3 years ago. Negotiable - hot tub and flag pole
Listed by: Chantelle Lemay, Salesperson, CENTURY 21 B.J. ROTH REALTY LTD.

Home facts and features

Price details
List Price
Gross Taxes for 2025
$11,617
Home facts
Bedrooms
4 + 1
Full Bathrooms
3
Parking Spaces
6
Property Type
House
Lot Size
78 ft x 174 ft (13722 ft²)
Depth
174.27
Frontage
78.74
Year Built
16 - 30 yrs old
Exterior Finish
Brick
Heating Type
Forced Air, Gas
Cooling
Central Air
Pool
Inground
Basement Details
Finished with Walk-Out
Agent details
Primary Agent
Chantelle Lemay
Primary Broker
CENTURY 21 B.J. ROTH REALTY LTD.
Listing details
Days on REW
2 Days
MLS® Number
X13751156
Source
Toronto Real Estate Board
Is this your listing? Help it to stand out.

Mortgage Calculator

Estimated Payments
Purchase Price
Mortgage Total
Down Payment
Amortization
25 Years
Interest Rate
3.99%

Connect with our mortgage partner

REW Money

REW Money

REW Money

Connect with a mortgage expert

The displayed rates are provided as guidance only, are not guaranteed, or are to be considered an approval of credit. Approval will be based solely on your personal situation. You are encouraged to speak with a Mortgage Professional for the most accurate information and to determine your eligibility.

Property Insights

Widdifield Secondary School
  • Public
  • 9 - 12
Vincent Massey Public School
  • Public
  • JK - 6
E T Carmichael Public School
  • Public
  • JK - 6
Odyssée
  • Public
  • 7 - 12
ÉP Héritage
  • Public
  • JK - 6
St. Luke School
  • Catholic
  • JK - 8
W J Fricker Senior Public School
  • Public
  • 5 - 8
Saint-Vincent School
  • Catholic
  • JK - 12
Chippewa School
  • Public
  • 7 - 12
Alliance French Immersion Public School
  • Public
  • JK - 6
School catchments and distances are intended to be used as reference only. To verify enrolment eligibility for a property, contact the school directly.Report Incorrect Info
Listing data is subject to copyright, disclaimer, and additional requirements from the data provider. See our Terms of Use for terms applicable to this listing. Listing data was last updated on 2026-09-09.
We use cookies and other technologies for functionality, security, and to provide you with a personalized experience on our online services. By continuing to use our online services, you agree to our Privacy Policy and Terms of Use. For information on how to adjust your privacy settings, visit our Cookie Policy.
Dismiss

