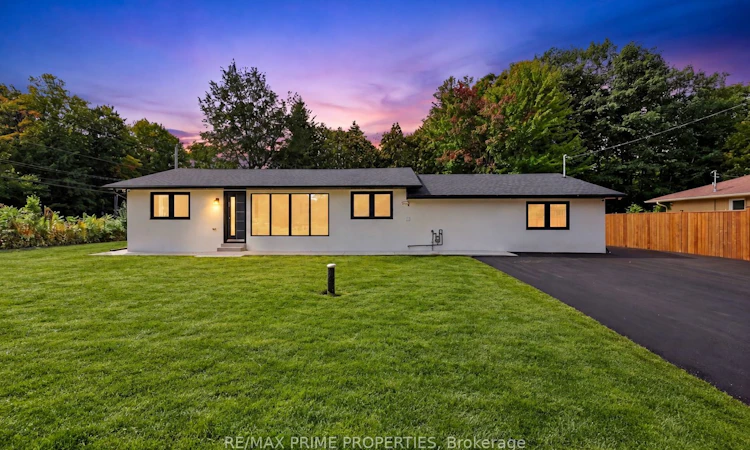
For Sale: 6 Maple Avenue, Georgina, ON - REW
Boost your listing
Listing featured. Your listing will be featured on REW.
View featured placement
$775,000
4 bd 2 ba 1500 - 2000 sf House

6 Maple AvenueGeorgina, ON, L0E 1R0

Sutton & Jackson's Point
  • 4 Bed
  • 2 Bath
  • 1500 - 2000 Sqft
  • House

About this home

Completely Renovated & Ready To Impress! Welcome to 6 Maple Avenue, where virtually every detail has been thoughtfully transformed to create a bright, modern bungalow on an impressive approximately 122' x 121' lot. Step inside and you'll immediately appreciate the extensive renovation, contemporary finishes and fantastic open-concept layout. The heart of the home is the stunning kitchen with sleek cabinetry, large centre island and modern finishes, opening seamlessly to the spacious living and dining areas. An abundance of windows floods the home with natural light, while wide-plank flooring, recessed lighting and crisp contemporary trim carry a cohesive look throughout. The bedrooms are bright and generously sized, complemented by beautifully updated bathrooms and a functional layout designed for comfortable everyday living. This is the kind of renovation where you can simply unpack and enjoy-the work has been done! Outside, the oversized property offers just as much potential. The expansive yard has been freshly hydroseeded, while the huge newly paved driveway provides exceptional parking and usable outdoor space. A substantial existing concrete pad creates an exciting opportunity for a future detached garage, workshop or secondary/garden suite, subject to municipal zoning, permits and approvals. Set on a mature lot surrounded by trees, this property delivers a hard-to-find combination of a fully renovated home, oversized property, abundant parking and future potential. Modern, turnkey and loaded with possibilities, 6 Maple Avenue is ready for its next chapter.
Listed by: Steve Flemming, Broker, RE/MAX PRIME PROPERTIES

Home facts and features

Price details
List Price
Gross Taxes for 2025
$3,687
Home facts
Bedrooms
4
Full Bathrooms
2
Parking Spaces
10
Parking Details
Private Double
Property Type
House
Lot Size
122 ft x 121 ft (14908 ft²)
Depth
121.5
Frontage
122.7
Exterior Finish
Stucco (Plaster)
Heating Type
Forced Air, Gas
Cooling
Central Air
Community
Agent details
Primary Agent
Primary Broker
RE/MAX PRIME PROPERTIES
Listing details
Days on REW
1 Day
MLS® Number
N13801586
Source
Toronto Real Estate Board
Is this your listing? Help it to stand out.

Mortgage Calculator

Estimated Payments
Purchase Price
Mortgage Total
Down Payment
Amortization
25 Years
Interest Rate
3.99%

Connect with our mortgage partner

Frank Mortgage

Frank Mortgage

Canada's No Fee Mortgage Marketplace

Online mortgage broker offering quick and simple access to Canada's top lenders – compare rates and complete your mortgage in a secure online environment

Connect with a mortgage expert

The displayed rates are provided as guidance only, are not guaranteed, or are to be considered an approval of credit. Approval will be based solely on your personal situation. You are encouraged to speak with a Mortgage Professional for the most accurate information and to determine your eligibility.

Property Insights

Sutton District High School
  • Public
  • 9 - 12
St Bernadette's Catholic Elementary School
  • Catholic
  • JK - 8
Black River Public School
  • Public
  • JK - 8
Sutton Public School
  • Public
  • JK - 8
School catchments and distances are intended to be used as reference only. To verify enrolment eligibility for a property, contact the school directly.Report Incorrect Info
Listing data is subject to copyright, disclaimer, and additional requirements from the data provider. See our Terms of Use for terms applicable to this listing. Listing data was last updated on 2026-09-19.
We use cookies and other technologies for functionality, security, and to provide you with a personalized experience on our online services. By continuing to use our online services, you agree to our Privacy Policy and Terms of Use. For information on how to adjust your privacy settings, visit our Cookie Policy.
Dismiss

