For Sale: 6 Lionsgate Avenue, Hamilton, ON - REW
Boost your listing
Listing featured. Your listing will be featured on REW.
View featured placement
$569,900
4 bd • 2 ba • 1100 - 1499 sf • House

6 Lionsgate AvenueHamilton, ON, L9C 6L6

Fessenden
  • 4 Bed
  • 2 Bath
  • 1100 - 1499 Sqft
  • House

About this home

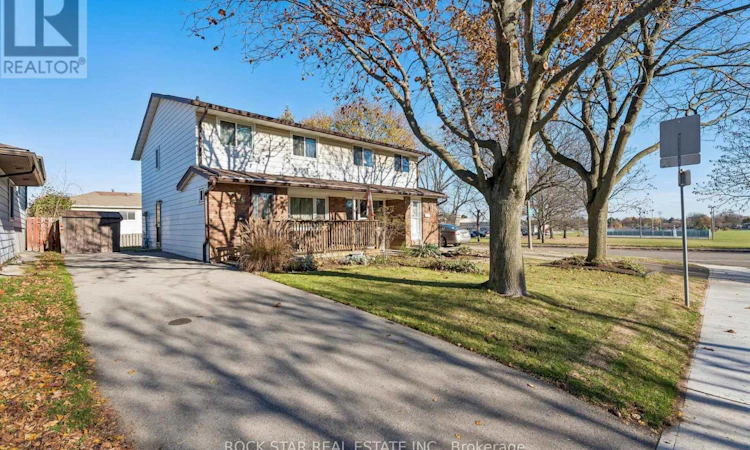
A rare spacious 4-bedroom, 2-storey semi-detached home in the established Fessenden neighbourhood on Hamilton's desirable West Mountain. Offering approximately 1,327 sq. ft. above grade, this home features a generous living room, separate dining room, functional kitchen and convenient main-floor 2-piece bathroom. Upstairs, you'll find 4 bedrooms, all on the same level, along with a full 4-piece bathroom, providing a practical layout for everyday living. The partially finished basement offers a spacious recreation room, laundry area and additional storage space, with plenty of opportunity to make it your own. Outside, the private driveway accommodates 3 vehicles, while 2 backyard sheds provide additional storage. Notable improvements include newer windows, a repaved driveway and a newer, owned furnace. While much of the interior retains its original finishes, this is a wonderful opportunity for buyers looking to personalize a home over time rather than pay a premium for someone else's renovations. The location is another highlight, with schools, parks, public transit, Farm Boy and everyday shopping nearby, plus convenient access to the Ancaster Meadowlands, Costco, Lincoln Alexander Parkway and Highway 403. Whether you're a first-time buyer, growing family or simply looking for the extra space that 4 upstairs bedrooms provide, this home offers a great combination of location, layout and potential in an established West Mountain community. (id:63626)
Listed by: MICHEAL WILLIAM DESORMEAUX, Salesperson, Rock Star Real Estate Inc.

Home facts and features

Price details
List Price
Gross Taxes for 2026
$4,329
Home facts
Bedrooms
4
Full Bathrooms
1
Partial Bathrooms
1
Parking Spaces
3
Parking Details
No Garage
Property Type
House
Lot Size
30 ft x 100 ft (3000 ft²)
Depth
100 feet
Frontage
30.0 feet
Title
Freehold
Exterior Finish
Brick
Heating Type
Forced air, Natural gas
Cooling
Central air conditioning
Basement Details
Partially finished, Partial
Community
Agent details
Primary Agent
Primary Broker
Rock Star Real Estate Inc.
Listing details
Days on REW
1 Day
MLS® Number
X14198882
Source
Canadian Real Estate Association
Is this your listing? Help it to stand out.

Mortgage Calculator

provided by REW Digital Ltd
Estimated Payments
Purchase Price
Mortgage Total
Down Payment
Amortization
25 Years
Interest Rate
3.99%

Connect with our mortgage partner

Frank Mortgage

Frank Mortgage

Canada's No Fee Mortgage Marketplace

Online mortgage broker offering quick and simple access to Canada's top lenders – compare rates and complete your mortgage in a secure online environment

Connect with a mortgage expert

The displayed rates are provided as guidance only, are not guaranteed, or are to be considered an approval of credit. Approval will be based solely on your personal situation. You are encouraged to speak with a Mortgage Professional for the most accurate information and to determine your eligibility.

Property Insights

Sir Allan MacNab Secondary School
  • Public
  • 9 - 12
Gordon Price School
  • Public
  • JK - 8
St. Vincent de Paul Catholic Elementary School
  • Catholic
  • JK - 8
St. Teresa of Avila Catholic Elementary School
  • Catholic
  • JK - 8
Regina Mundi Catholic Elementary School
  • Catholic
  • JK - 8
Holbrook Junior Public School
  • Public
  • JK - 6
Mountview Junior Public School
  • Public
  • JK - 6
R A Riddell Public School
  • Public
  • JK - 8
St. Thomas More Catholic Secondary School
  • Catholic
  • 9 - 12
Chedoke Middle School
  • Public
  • JK - 8
School catchments and distances are intended to be used as reference only. To verify enrolment eligibility for a property, contact the school directly.Report Incorrect Info
Listing data is subject to copyright, disclaimer, and additional requirements from the data provider. See our Terms of Use for terms applicable to this listing. Listing data was last updated on 2026-11-20.
We use cookies and other technologies for functionality, security, and to provide you with a personalized experience on our online services. By continuing to use our online services, you agree to our Privacy Policy and Terms of Use. For information on how to adjust your privacy settings, visit our Cookie Policy.
Dismiss