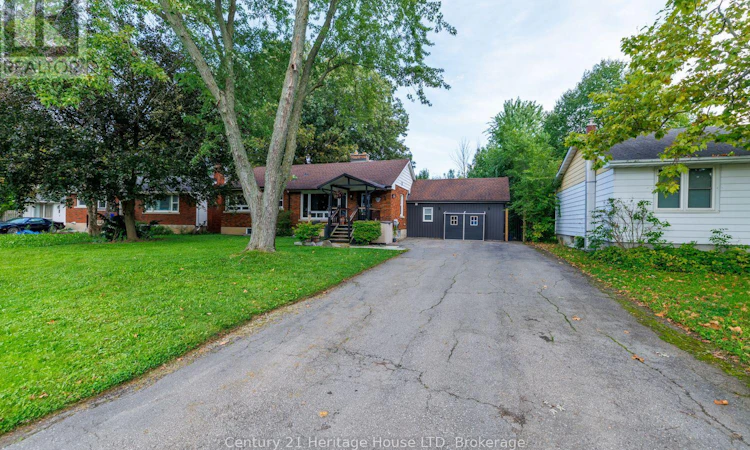
For Sale: 6 Greenock Circle, St. Catharines, ON - REW
Boost your listing
Listing featured. Your listing will be featured on REW.
View featured placement
$695,500
5 bd 3 ba 1500 - 1999 sf House

6 Greenock CircleSt. Catharines, ON, L2S 1B4

  • 5 Bed
  • 3 Bath
  • 1500 - 1999 Sqft
  • House

About this home

Welcome to this sprawling, updated bungalow situated on a quiet, family-friendly circle. Offering 3+2 bedrooms, 3 full bathrooms, and a fully finished basement, this home combines thoughtful design with exceptional functionality for growing families. The main level opens into a bright living room anchored by rich hardwood floors and a massive picture window that floods the space with natural light. At the heart of the home, the fully renovated chef's kitchen features sleek quartz countertops, modern cabinetry, an oversized sink, and premium stainless steel appliances. Step directly from the kitchen into a year-round, 4-season sunroom equipped with a dedicated mini-split system for climate-controlled heating and cooling. This bright retreat overlooks a large, private backyard complete with a covered concrete patio, relaxing salt water hot tub, and three storage sheds (one is insulated & has hydro). The main floor primary suite boasts a spacious walk-in closet and an updated 3-piece ensuite. Two additional bedrooms, an updated 4-piece bath, and a dedicated main-floor laundry room with ample storage completes the main level. Downstairs, the fully finished basement greatly expands your living space. Featuring a family rec room, 3-piece bathroom, two additional large bedrooms, and abundant extra storage. Updates include: 200 amp panel updated 2022, salt water hot tub 2022, sunroom and front porch 2020, upgraded attic insulation 2025, and many more updates! (id:63626)
Listed by: Guy Gray, Salesperson, Century 21 Heritage House LTD

Home facts and features

Price details
List Price
Gross Taxes for 2025
$5,011
Home facts
Bedrooms
5
Full Bathrooms
3
Parking Spaces
6
Parking Details
No Garage
Property Type
House
Lot Size
70 ft x 141 ft (9870 ft²)
Depth
141 feet
Frontage
70.0 feet
Title
Freehold
Style
Bungalow
Exterior Finish
Brick, Vinyl siding
Heating Type
Forced air, Natural gas
Cooling
Central air conditioning
Basement Details
Finished, Full
Features
Fireplace(s)
Appliances
Dishwasher, Dryer, Hot Tub, Microwave, Refrigerator, Storage Shed, Stove, Washer
Agent details
Primary Agent
Guy Gray
Primary Broker
Century 21 Heritage House LTD
Listing details
Days on REW
1 Day
MLS® Number
X13781102
Source
Canadian Real Estate Association
Board
Niagara Association of REALTORS®

Is this your listing? Help it to stand out.

Mortgage Calculator

Estimated Payments
Purchase Price
Mortgage Total
Down Payment
Amortization
25 Years
Interest Rate
3.99%

Connect with our mortgage partner

REW Money

REW Money

REW Money

Connect with a mortgage expert

The displayed rates are provided as guidance only, are not guaranteed, or are to be considered an approval of credit. Approval will be based solely on your personal situation. You are encouraged to speak with a Mortgage Professional for the most accurate information and to determine your eligibility.

Property Insights

Power Glen School
  • Public
  • JK - 8
St Anthony Catholic Elementary School
  • Catholic
  • JK - 8
St Peter Catholic Elementary School
  • Catholic
  • JK - 8
Westdale Public School
  • Public
  • JK - 8
Oakridge Public School
  • Public
  • JK - 8
Edith Cavell Public School
  • Public
  • JK - 8
Denis Morris Catholic High School
  • Catholic
  • 9 - 12
Sir Winston Churchill Secondary School
  • Public
  • 9 - 12
ÉÉC Sainte-Marguerite-Bourgeoys-St.Cath
  • Catholic
  • JK - 8
Burleigh Hill Public School
  • Public
  • JK - 8
School catchments and distances are intended to be used as reference only. To verify enrolment eligibility for a property, contact the school directly.Report Incorrect Info
Listing data is subject to copyright, disclaimer, and additional requirements from the data provider. See our Terms of Use for terms applicable to this listing. Listing data was last updated on 2026-09-14.
We use cookies and other technologies for functionality, security, and to provide you with a personalized experience on our online services. By continuing to use our online services, you agree to our Privacy Policy and Terms of Use. For information on how to adjust your privacy settings, visit our Cookie Policy.
Dismiss

