For Sale: 6 Elm Avenue, Pelham, ON - REW
Boost your listing
Listing featured. Your listing will be featured on REW.
View featured placement
$914,900
3 bd • 3 ba • 2000 - 2499 sf • House

6 Elm AvenuePelham, ON, L0S 1E3

  • 3 Bed
  • 3 Bath
  • 2000 - 2499 Sqft
  • House

About this home

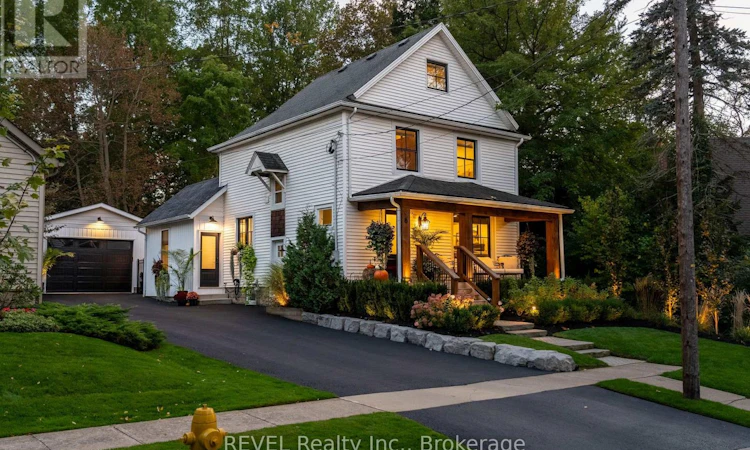
EXCEPTIONAL LOCATION IN THE HEART OF FONTHILL! Nestled on a quiet, picturesque street in one of Fonthill's most sought-after neighbourhoods, this beautifully updated home offers an exceptional lifestyle in an unbeatable location. Imagine evening strolls along scenic walking trails just steps from your front door, walking your children to excellent nearby schools, or enjoying a leisurely walk into charming downtown Fonthill. With parks, a splash pad, swimming pool, skate park, boutique shops, restaurants and the popular Thursday night Supper Market all within walking distance, everything that makes Fonthill special is right at your doorstep.Perfectly positioned in this desirable setting, this beautifully maintained 2.5-storey home offers 3 bedrooms, 2 full bathrooms and a main-floor powder room. Thoughtful updates throughout include hardwood flooring, fresh paint, elegant trim and millwork, new carpeting, granite countertops, updated bathrooms and modern lighting.The home's charm extends outdoors with professionally landscaped grounds, a fully automated irrigation system and stunning landscape lighting. A beautifully redesigned front porch featuring natural wood beams and a pine ceiling creates a warm, inviting entrance, while the private backyard offers a new deck, hot tub and updated fencing - perfect for relaxing or entertaining.Additional features include updated windows, a resurfaced driveway and an oversized garage.A rare opportunity to enjoy a beautifully updated home in one of Fonthill's most desirable locations, where small-town charm, natural beauty and everyday convenience come together effortlessly. (id:63626)
Listed by: Ryan Serravalle, Broker of Record, REVEL Realty Inc., Brokerage

Home facts and features

Price details
List Price
Gross Taxes for 2026
$4,457
Home facts
Bedrooms
3
Full Bathrooms
2
Partial Bathrooms
1
Parking Spaces
6
Parking Details
Detached Garage, Garage
Property Type
House
Lot Size
50 ft x 100 ft (5000 ft²)
Depth
100 feet
Frontage
50.0 feet
Title
Freehold
Exterior Finish
Vinyl siding
Heating Type
Forced air, Natural gas
Cooling
Central air conditioning
Basement Details
Unfinished, Full
Features
Fireplace(s), Lighting
Appliances
Dishwasher, Dryer, Garage door opener remote(s), Hot Tub, Refrigerator, Stove, Washer
Agent details
Primary Agent
Ryan Serravalle
Primary Broker
REVEL Realty Inc., Brokerage
Secondary Agent
Ashley Morris
Secondary Broker
REVEL Realty Inc., Brokerage
Listing details
Days on REW
2 Days
MLS® Number
X13874010
Source
Canadian Real Estate Association
Board
Niagara Association of REALTORS®

Is this your listing? Help it to stand out.

Mortgage Calculator

Estimated Payments
Purchase Price
Mortgage Total
Down Payment
Amortization
25 Years
Interest Rate
3.99%

Connect with our mortgage partner

Frank Mortgage

Frank Mortgage

Canada's No Fee Mortgage Marketplace

Online mortgage broker offering quick and simple access to Canada's top lenders – compare rates and complete your mortgage in a secure online environment

Connect with a mortgage expert

The displayed rates are provided as guidance only, are not guaranteed, or are to be considered an approval of credit. Approval will be based solely on your personal situation. You are encouraged to speak with a Mortgage Professional for the most accurate information and to determine your eligibility.

Property Insights

St Alexander Catholic Elementary School
  • Catholic
  • JK - 8
Glynn A Green Public School
  • Public
  • JK - 8
A K Wigg Public School
  • Public
  • JK - 8
E L Crossley Secondary School
  • Public
  • 9 - 12
Alexander Kuska KSG Catholic Elementary School
  • Catholic
  • JK - 8
Pelham Centre Public School
  • Public
  • JK - 8
School catchments and distances are intended to be used as reference only. To verify enrolment eligibility for a property, contact the school directly.Report Incorrect Info
Listing data is subject to copyright, disclaimer, and additional requirements from the data provider. See our Terms of Use for terms applicable to this listing. Listing data was last updated on 2026-10-09.
We use cookies and other technologies for functionality, security, and to provide you with a personalized experience on our online services. By continuing to use our online services, you agree to our Privacy Policy and Terms of Use. For information on how to adjust your privacy settings, visit our Cookie Policy.
Dismiss

