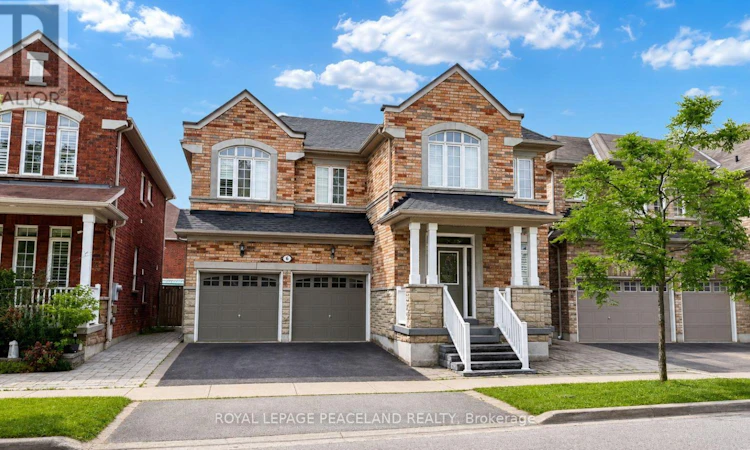
For Sale: 6 Cragg Crescent, Ajax, ON - REW
Boost your listing
Listing featured. Your listing will be featured on REW.
View featured placement
$1,180,000
5 bd 4 ba 2500 - 2999 sf House

6 Cragg CrescentAjax, ON, L1T 0E4

Northwest Ajax
  • 5 Bed
  • 4 Bath
  • 2500 - 2999 Sqft
  • House

About this home

Welcome to this beautifully maintained home in one of North Ajax's most desirable and established communities. Offering an exceptional blend of comfort, functionality, and future potential, this residence showcases true pride of ownership throughout. Step inside to a bright, thoughtfully designed layout featuring 9-ft ceilings, elegant finishes, spacious living areas, and abundant natural light. The modern kitchen is equipped with stainless steel appliances, a gas stove, and a sunny breakfast area, perfect for everyday living and entertaining. A versatile main-level flex space, upgraded laundry area, and stylish updates throughout further enhance the home's appeal. For added peace of mind, the main floor features upgraded safety windows, offering enhanced security, comfort, and everyday protection. The upper level offers generously sized bedrooms, including two private ensuite bedrooms-an ideal feature for extended families, guests, teenagers, or those seeking additional privacy and convenience. The primary retreat includes a spacious ensuite bath and ample closet space.Situated in a quiet, family-friendly neighborhood, this home is surrounded by parks, schools, walking trails, shopping, public transit, and everyday amenities. With easy access to major commuter routes, the location offers both residential comfort and daily convenience. A rare opportunity to own an exceptional home in one of North Ajax's most sought-after communities. (id:63626)
Listed by: MICHAEL WANG, Salesperson, ROYAL LEPAGE PEACELAND REALTY

Home facts and features

Price details
List Price
Gross Taxes for 2026
$8,014
Home facts
Bedrooms
5
Full Bathrooms
3
Partial Bathrooms
1
Parking Spaces
6
Parking Details
Attached Garage, Garage
Property Type
House
Depth
82 feet
Frontage
42.0 feet
Title
Freehold
Exterior Finish
Brick, Stone
Heating Type
Forced air, Natural gas
Cooling
Central air conditioning
Basement Details
Finished,
Features
Carpet Free
Appliances
Dishwasher, Dryer, Garage door opener, Refrigerator, Stove, Washer
Community
Agent details
Primary Agent
MICHAEL WANG
Primary Broker
ROYAL LEPAGE PEACELAND REALTY
Secondary Agent
JACK WEI
Secondary Broker
ROYAL LEPAGE PEACELAND REALTY
Listing details
Days on REW
23 Days
MLS® Number
E13487378
Source
Canadian Real Estate Association

Is this your listing? Help it to stand out.

Mortgage Calculator

Estimated Payments
Purchase Price
Mortgage Total
Down Payment
Amortization
25 Years
Interest Rate
3.99%

Connect with our mortgage partner

REW Money

REW Money

REW Money

Connect with a mortgage expert

The displayed rates are provided as guidance only, are not guaranteed, or are to be considered an approval of credit. Approval will be based solely on your personal situation. You are encouraged to speak with a Mortgage Professional for the most accurate information and to determine your eligibility.

Property Insights

St Josephine Bakhita Catholic Elementary School
  • Catholic
  • JK - 8
St André Bessette Catholic School
  • Catholic
  • JK - 8
da Vinci Public School
  • Public
  • JK - 8
Nottingham Public School
  • Public
  • JK - 8
J Clarke Richardson Collegiate
  • Public
  • 9 - 12
Notre Dame Catholic Secondary School
  • Catholic
  • 9 - 12
Michaëlle Jean Public School
  • Public
  • JK - 8
Vimy Ridge Public School
  • Public
  • JK - 8
Pickering Christian School
  • Private
  • 1 - 8
St Teresa of Calcutta Catholic School
  • Catholic
  • JK - 8
School catchments and distances are intended to be used as reference only. To verify enrolment eligibility for a property, contact the school directly.Report Incorrect Info
Listing data is subject to copyright, disclaimer, and additional requirements from the data provider. See our Terms of Use for terms applicable to this listing. Listing data was last updated on 2026-07-18.

