For Sale: 6 Channelview Road, Seguin, ON - REW
Boost your listing
Listing featured. Your listing will be featured on REW.
View featured placement
$899,900
4 bd • 2 ba • 1500 - 1999 sf • House

6 Channelview RoadSeguin, ON, P2A 0B6

  • 4 Bed
  • 2 Bath
  • 1500 - 1999 Sqft
  • House

About this home

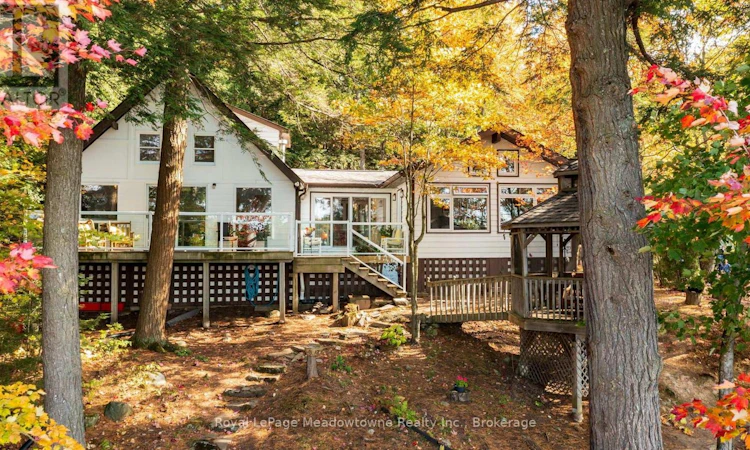
Presenting 6 Channelview Road - A custom-built 4-season cottage on 2 private acres along the shores of Manitouwaba Lake in Seguin. With a municipally maintained road, mature trees, a level lot, and west-facing lake views, this property offers a peaceful setting with spectacular sunsets and afternoon sun on the dock. The clear, spring-fed lake features a shallow sandy-bottom entry that gradually transitions to deeper water off the dock, making it ideal for swimming and enjoying the waterfront. Steps from the cottage lead directly down to the lake, while the lake-facing deck with glass railings provides the perfect spot to take in the views. A beautiful hexagonal wood gazebo offers another inviting space to enjoy the surroundings. Inside, the cottage offers 4 bedrooms and 2 bathrooms, with a spacious main floor primary bedroom overlooking the lake. Added as part of a 2007 extension, the primary retreat features vaulted ceilings, a large walk-in closet, powered blinds, and a 5-piece ensuite. The main level also includes a living room, dining room with walkout to the deck, eat-in kitchen with farmhouse sink and stone countertops, main floor laundry, and oak flooring. Additional features include a propane gas stove, backup generator, heated water line with UV light and filter. New roof on both the cottage and gazebo, as well as a new septic bed in fall 2026 ensures years of worry free enjoyment. A wonderful opportunity to enjoy four-season cottage living on the shores of Manitouwaba Lake, surrounded by privacy and natural beauty. (id:63626)
Listed by: HUNTER OBEE, Broker, Royal LePage Meadowtowne Realty

Home facts and features

Price details
List Price
Gross Taxes for 2025
$2,196
Home facts
Bedrooms
4
Full Bathrooms
2
Parking Spaces
4
Parking Details
No Garage
Property Type
House
Lot Size
100 ft x 530 ft (1.22 acres)
Depth
530 feet
Frontage
100.0 feet
Title
Freehold
Exterior Finish
Wood
Heating Type
Baseboard heaters, Electric
Features
Fireplace(s)
Appliances
Dishwasher, Dryer, Refrigerator, Stove, Washer, Water Heater, Water Treatment, Window Coverings
Agent details
Primary Agent
Primary Broker
Royal LePage Meadowtowne Realty
Listing details
Days on REW
1 Day
MLS® Number
X13876372
Source
Canadian Real Estate Association

Is this your listing? Help it to stand out.

Mortgage Calculator

Estimated Payments
Purchase Price
Mortgage Total
Down Payment
Amortization
25 Years
Interest Rate
3.99%

Connect with our mortgage partner

Frank Mortgage

Frank Mortgage

Canada's No Fee Mortgage Marketplace

Online mortgage broker offering quick and simple access to Canada's top lenders – compare rates and complete your mortgage in a secure online environment

Connect with a mortgage expert

The displayed rates are provided as guidance only, are not guaranteed, or are to be considered an approval of credit. Approval will be based solely on your personal situation. You are encouraged to speak with a Mortgage Professional for the most accurate information and to determine your eligibility.

Property Insights

École Primaire Onslow (Onslow)
  • n/a
  • -
  • In Catchment
École De La Vallée-Des-Voyageurs (Sainte-Marie)
  • n/a
  • -
  • In Catchment
École Au Coeur-Des-Collines (Sainte-Cécile)
  • n/a
  • -
  • In Catchment
École Secondaire Des Lacs
  • n/a
  • -
  • In Catchment
École Au Coeur-Des-Collines (La Pêche)
  • n/a
  • -
  • In Catchment
École De La Vallée-Des-Voyageurs (Notre-Dame-De-La-Joie)
  • n/a
  • -
  • In Catchment
École Primaire Wakefield (Centre De Plein Air Wakefield)
  • n/a
  • -
  • In Catchment
École Primaire Wakefield
  • n/a
  • -
  • In Catchment
École Des Tournesols (Tournesols, Des)
  • n/a
  • -
  • In Catchment
École Des Tournesols (Nouvelle École Primaire À Gatineau)
  • n/a
  • -
  • In Catchment
School catchments and distances are intended to be used as reference only. To verify enrolment eligibility for a property, contact the school directly.Report Incorrect Info
Listing data is subject to copyright, disclaimer, and additional requirements from the data provider. See our Terms of Use for terms applicable to this listing. Listing data was last updated on 2026-10-10.
We use cookies and other technologies for functionality, security, and to provide you with a personalized experience on our online services. By continuing to use our online services, you agree to our Privacy Policy and Terms of Use. For information on how to adjust your privacy settings, visit our Cookie Policy.
Dismiss

