For Sale: 6 Cayuga Crescent W, Lethbridge, AB - REW
Boost your listing
Listing featured. Your listing will be featured on REW.
View featured placement
$379,900
5 bd • 3 ba • 1005 sf • Duplex

6 W Cayuga CrescentLethbridge, AB, T1K 5H5

  • 5 Bed
  • 3 Bath
  • 1005 Sqft
  • Duplex

About this home

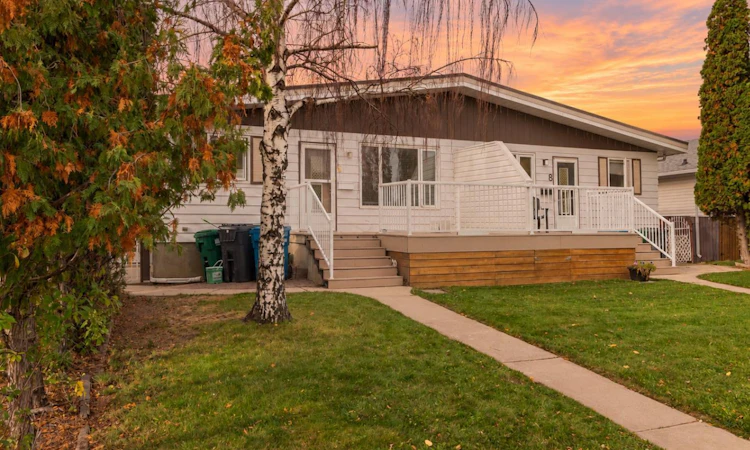
A great opportunity for investors or buyers looking for added flexibility and income potential! This 5 bedroom, 2.5 bathroom half duplex offers 1005 sq ft on the main floor plus a fully developed basement. The main level features a bright living room, a cute and functional kitchen with new stainless steel appliances, 3 bedrooms, 1.5 bathrooms, its own laundry and it's own front deck. Downstairs, the illegal suite offers 2 additional bedrooms with egress windows, a spacious living area, newer kitchen with stainless steel appliances, separate laundry, and a 5 piece bathroom. The home also features central air conditioning, a roof redone in 2018, a single detached garage, additional rear parking and a low maintenance backyard. The main floor is currently vacant and being freshly painted, offering flexibility for a new owner to move in or choose their own tenant. The basement is currently tenant occupied. Located in an established West Lethbridge neighborhood close to schools, parks, shopping, transit, and the University of Lethbridge, this property offers a versatile setup that works well as a revenue property, mortgage helper, or multi-generational home.
Listed by: Kassi Iwaasa, Southern Sky Real Estate

Home facts and features

Price details
List Price
Home facts
Bedrooms
5
Full Bathrooms
2
Partial Bathrooms
1
Parking Spaces
2
Property Type
Duplex
Lot Size
3228 ft²
Frontage
29.00 sqft
Year Built
Built in 1981 (45 yrs old)
Style
Attached-Side by Side,Bungalow
Exterior Finish
Vinyl Siding
Heating Type
Forced Air
Cooling
Central Air
Basement Details
Full
Features
Deck, In Basement, Separate Entrance, Upper Level
Appliances
Dryer, Washer & Dryer
Agent details
Primary Agent
Primary Broker
Southern Sky Real Estate
Listing details
Days on REW
1 Day
MLS® Number
A2354114
Source
Pillar 9
Board
Lethbridge & District Association of REALTORS®
Is this your listing? Help it to stand out.

Mortgage Calculator

provided by REW Digital Ltd
Estimated Payments
Purchase Price
Mortgage Total
Down Payment
Amortization
25 Years
Interest Rate
3.99%

Connect with our mortgage partner

Aamir Khalique

Aamir Khalique

Dominion Lending

Found a home you love? Let's get you pre-approved and mortgage-ready so you can shop with confidence and make stronger offers.

Connect with a mortgage expert

The displayed rates are provided as guidance only, are not guaranteed, or are to be considered an approval of credit. Approval will be based solely on your personal situation. You are encouraged to speak with a Mortgage Professional for the most accurate information and to determine your eligibility.

Property Insights

G. S. Lakie Middle School
  • n/a
  • -
  • In Catchment
Children Of St. Martha School
  • n/a
  • -
  • In Catchment
Mike Mountain Horse School
  • n/a
  • -
  • In Catchment
Father Leonard Van Tighem School
  • n/a
  • -
  • In Catchment
Chinook High School
  • n/a
  • -
Senator Joyce Fairbairn Middle School
  • n/a
  • -
School catchments and distances are intended to be used as reference only. To verify enrolment eligibility for a property, contact the school directly.Report Incorrect Info
Listing data is subject to copyright, disclaimer, and additional requirements from the data provider. See our Terms of Use for terms applicable to this listing. Listing data was last updated on 2026-10-22.
We use cookies and other technologies for functionality, security, and to provide you with a personalized experience on our online services. By continuing to use our online services, you agree to our Privacy Policy and Terms of Use. For information on how to adjust your privacy settings, visit our Cookie Policy.
Dismiss