For Sale: 6 Appel Street, London, ON - REW
Boost your listing
Listing featured. Your listing will be featured on REW.
View featured placement
$414,900
2 bd 1 ba 700 - 1099 sf House

6 Appel StreetLondon, ON, N5Y 1P9

Carling
  • 2 Bed
  • 1 Bath
  • 700 - 1099 Sqft
  • House

About this home

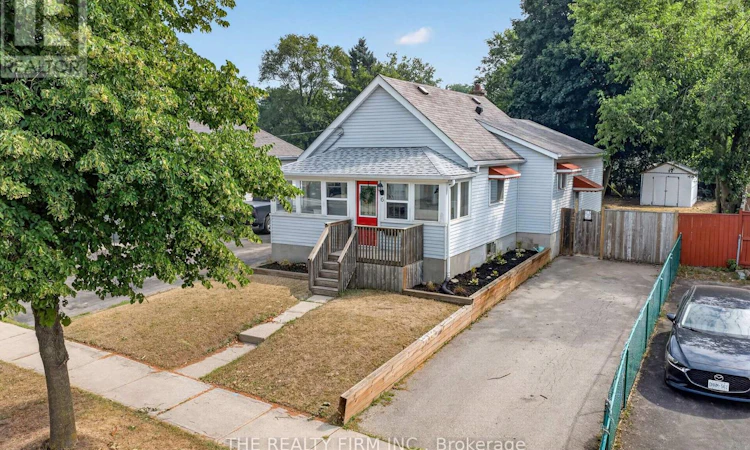
A perfect starter bungalow nestled in a convenient east-central London location; Carling Heights. Step inside through the inviting west-facing sunroom, an ideal space to relax and enjoy your morning coffee or unwind in the evening. The bright, open-concept main floor showcases a modern kitchen featuring sleek quartz countertops, stainless steel appliances, engineered hardwood flooring, and an abundance of natural light throughout. The spacious primary bedroom, second bedroom, and versatile den provide flexible living options for families, professionals, or those working from home. The lower level offers a finished recreation room or bonus living space, along with ample storage and a dedicated laundry area. Outside, enjoy the fully fenced backyard and concrete patio with direct access from the kitchen - perfect for entertaining, gardening, or relaxing in your own private outdoor retreat. Complete with a private driveway and tasteful updates throughout, this charming home is truly move-in ready and an excellent opportunity for first-time buyers, downsizers, or investors alike. Just minutes from downtown, Western University, Fanshawe College, schools, shopping, restaurants, parks, and everyday amenities, this move-in ready home offers the perfect blend of style and convenience. Updates: Furnace/AC (2024), Hot Water Heater (2026) Duct Cleaning (July 2026), Roof above Sun room (2020.) (id:63626)
Listed by: BRITTANY LANDGREN, Salesperson, THE REALTY FIRM INC.

Home facts and features

Price details
List Price
Gross Taxes for 2025
$2,716
Home facts
Bedrooms
2
Full Bathrooms
1
Parking Spaces
3
Parking Details
No Garage
Property Type
House
Depth
126 feet
Frontage
30.0 feet
Title
Freehold
Style
Bungalow
Exterior Finish
Vinyl siding
Heating Type
Forced air, Natural gas
Cooling
Central air conditioning
Basement Details
Partially finished, Separate entrance, ,
Features
Carpet Free, Lighting, Smoke Detectors
Appliances
Dishwasher, Dryer, Hood Fan, Refrigerator, Stove, Washer, Water Heater, Water meter
Community
Agent details
Primary Agent
Primary Broker
THE REALTY FIRM INC.
Secondary Agent
Secondary Broker
THE REALTY FIRM INC.
Listing details
Days on REW
1 Day
MLS® Number
X13575958
Source
Canadian Real Estate Association
Board
London and St. Thomas Association of REALTORS®

Is this your listing? Help it to stand out.

Mortgage Calculator

Estimated Payments
Purchase Price
Mortgage Total
Down Payment
Amortization
25 Years
Interest Rate
3.99%

Connect with our mortgage partner

REW Money

REW Money

REW Money

Connect with a mortgage expert

The displayed rates are provided as guidance only, are not guaranteed, or are to be considered an approval of credit. Approval will be based solely on your personal situation. You are encouraged to speak with a Mortgage Professional for the most accurate information and to determine your eligibility.

Property Insights

Blessed Sacrament School
  • Catholic
  • JK - 8
East Carling Public School
  • Public
  • JK - 8
Sir John A Macdonald Public School
  • Public
  • JK - 8
Knollwood Park Public School
  • Public
  • JK - 8
Lord Elgin Public School
  • Public
  • JK - 8
John Paul II Catholic Secondary School
  • Catholic
  • 9 - 12
Monseigneur-Bruyère
  • Catholic
  • 7 - 12
Académie de la Tamise
  • Public
  • JK - 6
Hillcrest Public School
  • Public
  • JK - 8
St Anne's School
  • Catholic
  • JK - 8
School catchments and distances are intended to be used as reference only. To verify enrolment eligibility for a property, contact the school directly.Report Incorrect Info
Listing data is subject to copyright, disclaimer, and additional requirements from the data provider. See our Terms of Use for terms applicable to this listing. Listing data was last updated on 2026-07-17.






