For Sale: 6-756 Riverside Drive, London, ON - REW
Boost your listing
Listing featured. Your listing will be featured on REW.
View featured placement
$2,629,000
4 bd 4 ba 2000 - 2499 sf House
6-756 Riverside Drive
Street ViewDirections

6 - 756 Riverside DriveLondon, ON, N6H 2S4

Oakridge
  • 4 Bed
  • 4 Bath
  • 2000 - 2499 Sqft
  • House

About this home

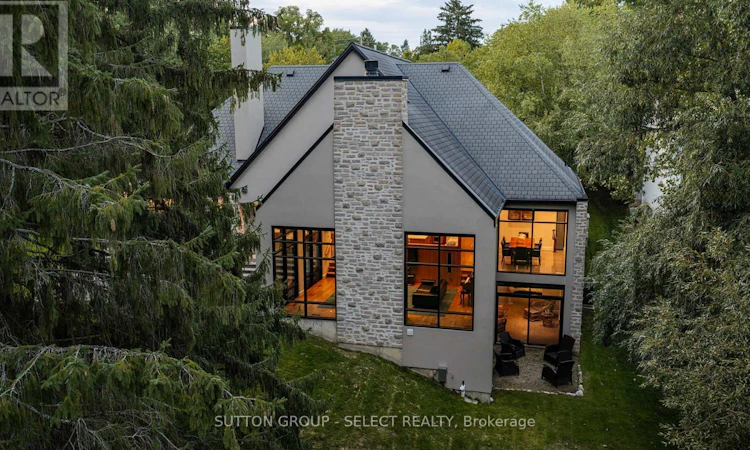
Tucked into an intimate enclave of luxury residences along the Thames River, a striking stucco & German Schmear stonework exterior foreshadows a remarkable fusion of architecture, landscape & executive one-floor living set on a spectacular riverfront property embraced by towering evergreens & lush grounds. Experience ~4,500 sq ft of finished living space designed around light, views & organic connection to nature. The solid walnut entry door opens into a foyer that captures compelling views of the grounds through an expanse of glass. Floor-to-ceiling windows draw natural light & a forested backdrop into the home, while 10 ft ceilings, cathedral ceilings & ambient-lit architectural beams create unforgettable volume. The strategically elevated kitchen pairs rich walnut & white lacquer cabinetry w/ quartz surfaces, an oversized island w/linear wine sink steps down to the dramatic great room anchored by a rising fireplace feature & walls of glass framing the forest & river beyond. Distinct spaces, uninterrupted views, and a flexible, evolving floor plan. The partial walkout elevation creates an effortless extension of the principal living spaces: glass doors off the kitchen open onto a covered outdoor dining room wi/stone gas-fireplace, flowing onto an expansive patio & into the surrounding landscape. Oversized frosted glass/walnut doors introduce the main floor primary retreat featuring a custom walnut bed feature & luxe ensuite w/ glass shower-surround. A spacious 2nd room adjacent to a full washroom allows for bedroom/office option. Floating walnut stairs lead to the walk-out level w/ 2nd primary suite mirroring the primary design elements, an additional bedroom/media room w/ cheater ensuite, an exercise room. Quiet, private & remarkably unexpected, this is a sophisticated alternative for the discerning buyer seeking a special destination with the ease of one-floor living-without surrendering architecture, entertaining space or an immersive connection to nature (id:63626)
Listed by: KIM MULLAN, Broker, SUTTON GROUP - SELECT REALTY

Home facts and features

Price details
List Price
Gross Taxes for 2025
$12,003
Home facts
Bedrooms
4
Full Bathrooms
4
Parking Spaces
8
Parking Details
Attached Garage, Garage, Inside Entry
Property Type
House
Lot Size
93 ft x 173 ft (16219 ft²)
Depth
173.1 feet
Frontage
93.8 feet
Title
Freehold
Style
Bungalow
Exterior Finish
Stone, Stucco
Heating Type
Forced air, Natural gas
Cooling
Central air conditioning
Basement Details
Finished, Separate entrance, Walk out, Walk-up, , ,
Features
Backs on greenbelt, Conservation/green belt, Cul-de-sac, Fireplace(s), Hillside, Ravine, Sloping, Smoke Detectors, Wooded area
Appliances
Blinds, Cooktop, Dishwasher, Garage door opener remote(s), Oven, Oven - Built-In, Refrigerator, Water Heater, Window Coverings
Community
Agent details
Primary Agent
Primary Broker
SUTTON GROUP - SELECT REALTY
Listing details
Days on REW
1 Day
MLS® Number
X13787184
Source
Canadian Real Estate Association
Board
London and St. Thomas Association of REALTORS®

Is this your listing? Help it to stand out.

Mortgage Calculator

Estimated Payments
Purchase Price
Mortgage Total
Down Payment
Amortization
25 Years
Interest Rate
3.99%

Connect with our mortgage partner

REW Money

REW Money

REW Money

Connect with a mortgage expert

The displayed rates are provided as guidance only, are not guaranteed, or are to be considered an approval of credit. Approval will be based solely on your personal situation. You are encouraged to speak with a Mortgage Professional for the most accurate information and to determine your eligibility.

Property Insights

Notre Dame School
  • Catholic
  • JK - 8
Riverside Public School
  • Public
  • JK - 8
Woodland Heights Public School
  • Public
  • JK - 8
West Oaks French Immersion Public School
  • Public
  • K - 8
Kensal Park Public School
  • Public
  • K - 8
É Élém C Frère André
  • Catholic
  • JK - 6
Oakridge Secondary School
  • Public
  • 9 - 12
Westminster Secondary School
  • Public
  • 9 - 12
Clara Brenton Public School
  • Public
  • JK - 8
St Paul School
  • Catholic
  • JK - 8
School catchments and distances are intended to be used as reference only. To verify enrolment eligibility for a property, contact the school directly.Report Incorrect Info
Listing data is subject to copyright, disclaimer, and additional requirements from the data provider. See our Terms of Use for terms applicable to this listing. Listing data was last updated on 2026-09-15.
We use cookies and other technologies for functionality, security, and to provide you with a personalized experience on our online services. By continuing to use our online services, you agree to our Privacy Policy and Terms of Use. For information on how to adjust your privacy settings, visit our Cookie Policy.
Dismiss

