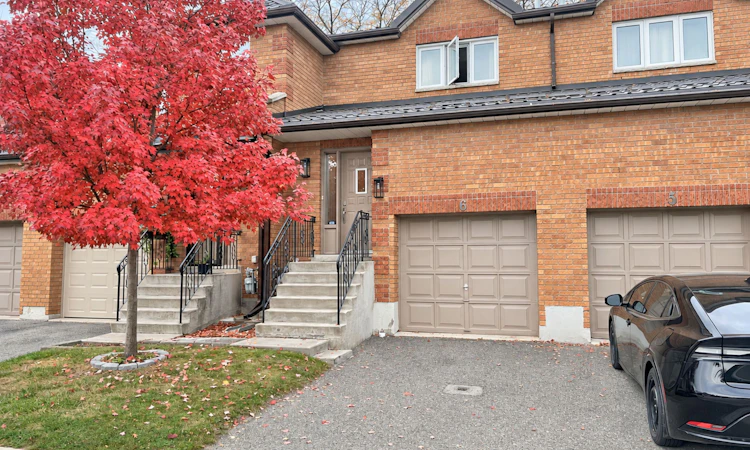
For Sale: 6-550 Steddick Court, Mississauga, ON - REW
Boost your listing
Listing featured. Your listing will be featured on REW.
View featured placement
$715,000
3 bd • 2 ba • 1200 - 1399 sf • Townhouse

6 - 550 Steddick CourtMississauga, ON, L5R 3S8

Hurontario
  • 3 Bed
  • 2 Bath
  • 1200 - 1399 Sqft
  • Townhouse

About this home

Warm and inviting, this beautifully maintained 3-bedroom, 2-bath townhome sits on a wide, quiet residential court in Mississauga's Hurontario neighbourhood. The home faces a neighbourhood walking path and designated visitor parking, with no homes directly across. Inside, a practical layout and hardwood flooring throughout the finished living areas give the home a cozy feel. The renovated kitchen features stainless steel appliances and pull-out cabinet organizers that keep everyday essentials within easy reach. Newer sliding doors with built-in blinds open to a private deck and gated yard with detailed woodwork. With no mowing needed for the artificial turf and exterior upkeep handled by property management, there's more time to enjoy morning coffee or dinner on the deck. Upstairs, the spacious primary bedroom offers ample closet space. One of the secondary bedrooms currently doubles as a home office and laundry room, keeping laundry conveniently on the bedroom level. The unfinished basement has a large window and multiple rough-ins, offering space to finish to suit your needs. The garage has direct access to the home and a high ceiling with room for vertical storage. The home also features a new metal roof. Walk to Staghorn Woods Park, Champlain Trail Public School and MiWay stops at Bristol and McLaughlin. Shop and dine at Heartland Town Centre and Square One, play a round at BraeBen Golf Course or visit Frank McKechnie Community Centre. Highways 401 and 403 are easily accessible. **some ai images attached for design ideas/purpose only.
Listed by: Marilyn Parsons, Salesperson, REMAX YOUR COMMUNITY REALTY

Home facts and features

Price details
List Price
Gross Taxes for 2026
$4,297
Strata Maintenance Fees
$359
Home facts
Bedrooms
3
Full Bathrooms
2
Parking Spaces
2
Parking Details
Private
Property Type
Townhouse
Exterior Finish
Brick
Heating Type
Forced Air, Gas
Cooling
Central Air
Basement Details
Unfinished
Features
Alarm System, Arts Centre, Carbon Monoxide Detectors, Golf, Greenbelt/Conservation, Hospital, In-Suite Laundry, Library, Marina
Amenities
Building Insurance Included, Common Elements Included
Community
Agent details
Primary Agent
Marilyn Parsons
Primary Broker
REMAX YOUR COMMUNITY REALTY
Secondary Agent
Secondary Broker
REMAX YOUR COMMUNITY REALTY
Listing details
Days on REW
1 Day
MLS® Number
W14159026
Source
Toronto Real Estate Board
Is this your listing? Help it to stand out.

Mortgage Calculator

provided by REW Digital Ltd
Estimated Payments
Purchase Price
Mortgage Total
Down Payment
Amortization
25 Years
Interest Rate
3.99%

Connect with our mortgage partner

Frank Mortgage

Frank Mortgage

Canada's No Fee Mortgage Marketplace

Online mortgage broker offering quick and simple access to Canada's top lenders – compare rates and complete your mortgage in a secure online environment

Connect with a mortgage expert

The displayed rates are provided as guidance only, are not guaranteed, or are to be considered an approval of credit. Approval will be based solely on your personal situation. You are encouraged to speak with a Mortgage Professional for the most accurate information and to determine your eligibility.

Property Insights

St Gertrude School
  • Catholic
  • JK - 8
Champlain Trail Public School
  • Public
  • JK - 6
Fairwind Senior Public School
  • Public
  • 6 - 8
St Hilary Elementary School
  • Catholic
  • JK - 8
Cooksville Creek Public School
  • Public
  • JK - 6
St Valentine Elementary School
  • Catholic
  • JK - 8
St Francis Xavier Secondary School
  • Catholic
  • 9 - 12
Huntington Ridge Public School
  • Public
  • JK - 6
St Matthew School
  • Catholic
  • JK - 8
Rick Hansen Secondary School
  • Public
  • 9 - 12
School catchments and distances are intended to be used as reference only. To verify enrolment eligibility for a property, contact the school directly.Report Incorrect Info
Listing data is subject to copyright, disclaimer, and additional requirements from the data provider. See our Terms of Use for terms applicable to this listing. Listing data was last updated on 2026-11-06.
We use cookies and other technologies for functionality, security, and to provide you with a personalized experience on our online services. By continuing to use our online services, you agree to our Privacy Policy and Terms of Use. For information on how to adjust your privacy settings, visit our Cookie Policy.
Dismiss