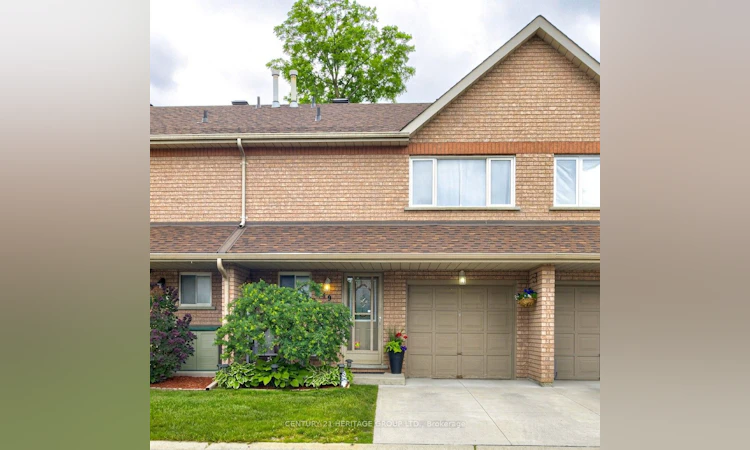
For Sale: 6-49 Riverley Lane E, New Tecumseth, ON - REW
Boost your listing
Listing featured. Your listing will be featured on REW.
View featured placement
$484,900
3 bd 2 ba 1200 - 1399 sf Townhouse

6 - 49 E Riverley LaneNew Tecumseth, ON, L9R 1X8

Alliston
  • 3 Bed
  • 2 Bath
  • 1200 - 1399 Sqft
  • Townhouse

About this home

A hidden gem with a view you wouldn't expect to find in a condo townhome... tucked away at the end of a family-friendly cul-de-sac with peaceful pond and green space views from your backyard. This lovingly maintained 3-bedroom, 2-bathroom townhouse offers low-maintenance living, spacious room sizes, and thoughtful updates. Inside, you'll find a well-cared-for home with new appliances (2026), plus a new furnace and central air conditioning (2026). The second floor features three bedrooms, including a very generously sized primary bedroom with ample closet space, and a 4-piece bathroom. The rear bedrooms overlook the pond and surrounding natural area. A full basement provides additional space, while a garage and driveway parking add everyday convenience. Reasonable maintenance fees allow you to enjoy your outdoor space without the worry of lawn care, leaving you more time to spend weekends discovering a new local favorite spot in town and the surrounding areas, heading to the cottage, travelling, or simply enjoying life.. Located in the charming and growing community of Alliston, where your home-buying budget goes a lot further without sacrificing convenience. Enjoy nearby shopping, restaurants, parks, recreation facilities, golf courses, and major employers including Honda, Baxter, and Maple Leaf Foods. Commuters will appreciate the convenient location, approximately one hour from Toronto and close to Highways 50, 27, and 400, offering a choice of routes north and south. A fantastic opportunity for first-time buyers, downsizers, busy professionals, investors, or anyone looking for a low-maintenance lifestyle without sacrificing space, comfort, or setting.
Listed by: Merilyn Mccart, Salesperson, CENTURY 21 HERITAGE GROUP LTD.

Home facts and features

Price details
List Price
Gross Taxes for 2025
$2,449
Strata Maintenance Fees
$418
Home facts
Bedrooms
3
Full Bathrooms
2
Parking Spaces
2
Parking Details
Private
Property Type
Townhouse
Exterior Finish
Brick
Heating Type
Forced Air, Gas
Cooling
Central Air
Basement Details
Full, Unfinished
Features
Carbon Monoxide Detectors, Greenbelt/Conservation, In Basement, Patio, Porch, School Bus Route, Smoke Detector
Amenities
Building Insurance Included, Common Elements Included
Community
Agent details
Primary Agent
Merilyn Mccart
Primary Broker
CENTURY 21 HERITAGE GROUP LTD.
Secondary Agent
Angela Mc Cart
Secondary Broker
CENTURY 21 HERITAGE GROUP LTD.
Listing details
Days on REW
69 Days
Property Views
16
MLS® Number
N13494120
Source
Toronto Real Estate Board
Is this your listing? Help it to stand out.

Mortgage Calculator

Estimated Payments
Purchase Price
Mortgage Total
Down Payment
Amortization
25 Years
Interest Rate
3.99%

Connect with our mortgage partner

REW Money

REW Money

REW Money

Connect with a mortgage expert

The displayed rates are provided as guidance only, are not guaranteed, or are to be considered an approval of credit. Approval will be based solely on your personal situation. You are encouraged to speak with a Mortgage Professional for the most accurate information and to determine your eligibility.

Property Insights

Holy Family School
  • Catholic
  • JK - 8
Alliston Campus School
  • Public
  • 9 - 12
Ernest Cumberland Elementary School
  • Public
  • JK - 8
Above and Beyond Learning Experience Inc
  • Private
  • 1 - 12
St Paul's School
  • Catholic
  • JK - 8
Banting Memorial District High School
  • Public
  • 9 - 12
Alliston Community Christian School
  • Private
  • K - 8
Alliston Union Public School
  • Public
  • JK - 8
School catchments and distances are intended to be used as reference only. To verify enrolment eligibility for a property, contact the school directly.Report Incorrect Info
Listing data is subject to copyright, disclaimer, and additional requirements from the data provider. See our Terms of Use for terms applicable to this listing. Listing data was last updated on 2026-09-03.
We use cookies and other technologies for functionality, security, and to provide you with a personalized experience on our online services. By continuing to use our online services, you agree to our Privacy Policy and Terms of Use. For information on how to adjust your privacy settings, visit our Cookie Policy.
Dismiss

