For Sale: 6-448 Commissioners Road E, London, ON - REW
Boost your listing
Listing featured. Your listing will be featured on REW.
View featured placement
$789,000
4 bd • 3 ba • 1500 - 1999 sf • House
6-448 Commissioners Road E
Street ViewDirections

6 - 448 Commissioners Road ELondon, ON, N6C 2T7

Highland
  • 4 Bed
  • 3 Bath
  • 1500 - 1999 Sqft
  • House

About this home

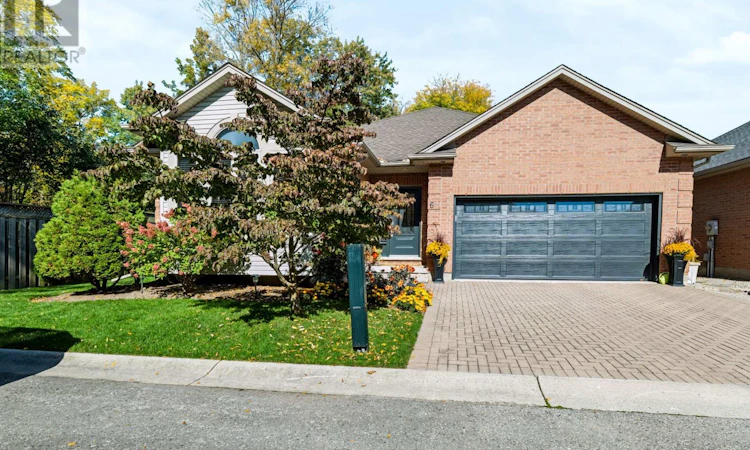
Welcome To This Beautifully Maintained And Thoughtfully Updated Bungalow At 448 Commissioners Road, Unit 6, Offering Comfortable Main-Floor Living, A Finished Lower Level And Over $75,000 In Improvements! From The Attractive Brick Exterior And Beautifully Landscaped Grounds To The Bright, Welcoming Interior, This Home Reflects True Pride Of Ownership. Spacious Living And Dining Areas Feature Gleaming Hardwood Floors, Crown Moulding, A Cozy Gas Fireplace And Large Windows Bringing In Plenty Of Natural Light. The Well-Appointed Kitchen Offers Ample Cabinetry, Generous Counter Space And Updated Appliances. The Main Floor Features Three Bedrooms, Including A Spacious Primary Bedroom With A Beautiful Arched Window And Updated Private Ensuite, While The Two Additional Bedrooms Are Served By A Separate, Fully Renovated Bathroom With Modern Finishes. A Lovely Sunroom Provides The Perfect Space To Enjoy Your Morning Coffee, Unwind With A Book Or Simply Relax While Overlooking The Beautifully Landscaped Surroundings. The Finished Lower Level Adds Exceptional Flexibility With A Fourth Bedroom, Dedicated Office, Full Bathroom And Generous Recreation Room With A Second Gas Fireplace, Perfect For Guests Or Entertaining. Extensive Improvements Include Updated Bathrooms And Flooring, Newer Carpeting, Fresh Paint, Modern Lighting, Updated Window Coverings, A New Front Entry Door And An Insulated Garage Door With Decorative Glass Panels. The Double Garage Features An Epoxy-Finished Floor. Outside, Enjoy Beautifully Landscaped Private Grounds With Mature Trees, An Interlocking Stone Patio And Garden Shed. Conveniently Located Close To Hospitals, Highway Access, Shopping, Golf Courses, Parks And Everyday Amenities. With Four Bedrooms, Three Full Bathrooms And Over $75,000 In Improvements, This Home Offers An Excellent Balance Of Comfort, Space And Convenience. Simply Move In And Enjoy! (id:63626)
Listed by: AHMAR KHAN, Salesperson, THRIVE REALTY GROUP INC.

Home facts and features

Price details
List Price
Gross Taxes for 2025
$6,355
Home facts
Bedrooms
4
Full Bathrooms
3
Parking Spaces
4
Parking Details
Garage
Property Type
House
Lot Size
57 ft x 88 ft (5036 ft²)
Depth
88.2 feet
Frontage
57.1 feet
Title
Freehold
Style
Bungalow
Exterior Finish
Brick, Aluminum siding
Heating Type
Heat Pump, Forced air, Natural gas
Cooling
Central air conditioning
Basement Details
Finished, Full
Features
Cul-de-sac, Fireplace(s), Sump Pump
Appliances
Central Vacuum, Garage door opener remote(s), Water Heater, Water meter
Community
Agent details
Primary Agent
AHMAR KHAN
Primary Broker
THRIVE REALTY GROUP INC.
Listing details
Days on REW
1 Day
MLS® Number
X14082254
Source
Canadian Real Estate Association
Board
London and St. Thomas Association of REALTORS®

Is this your listing? Help it to stand out.

Mortgage Calculator

provided by REW Digital Ltd
Estimated Payments
Purchase Price
Mortgage Total
Down Payment
Amortization
25 Years
Interest Rate
3.99%

Connect with our mortgage partner

Frank Mortgage

Frank Mortgage

Canada's No Fee Mortgage Marketplace

Online mortgage broker offering quick and simple access to Canada's top lenders – compare rates and complete your mortgage in a secure online environment

Connect with a mortgage expert

The displayed rates are provided as guidance only, are not guaranteed, or are to be considered an approval of credit. Approval will be based solely on your personal situation. You are encouraged to speak with a Mortgage Professional for the most accurate information and to determine your eligibility.

Property Insights

Mountsfield Public School
  • Public
  • JK - 8
Sir George Etienne Cartier Public School
  • Public
  • JK - 8
Holy Rosary School
  • Catholic
  • JK - 8
Tecumseh Public School
  • Public
  • JK - 8
London South Collegiate Institute
  • Public
  • 9 - 12
Wortley Road Public School
  • Public
  • JK - 8
Cleardale Public School
  • Public
  • JK - 8
St Martin School
  • Catholic
  • JK - 8
Princess Elizabeth Public School
  • Public
  • JK - 8
Sir Arthur Carty School
  • Catholic
  • JK - 8
School catchments and distances are intended to be used as reference only. To verify enrolment eligibility for a property, contact the school directly.Report Incorrect Info
Listing data is subject to copyright, disclaimer, and additional requirements from the data provider. See our Terms of Use for terms applicable to this listing. Listing data was last updated on 2026-10-15.
We use cookies and other technologies for functionality, security, and to provide you with a personalized experience on our online services. By continuing to use our online services, you agree to our Privacy Policy and Terms of Use. For information on how to adjust your privacy settings, visit our Cookie Policy.
Dismiss

