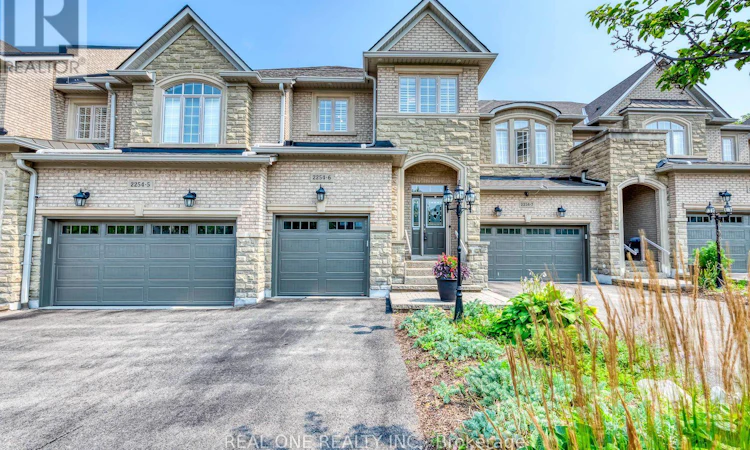
For Sale: 6-2254 Rockingham Drive, Oakville, ON - REW
Boost your listing
Listing featured. Your listing will be featured on REW.
View featured placement
$1,149,000
4 bd 4 ba 1800 - 1998 sf Townhouse

6 - 2254 Rockingham DriveOakville, ON, L6H 7H8

Iroquois Ridge North
  • 4 Bed
  • 4 Bath
  • 1800 - 1998 Sqft
  • Townhouse

About this home

5 Elite Picks! Here Are 5 Reasons To Make This Home Your Own: 1. Stunning & Spacious 3 Bedroom & 4 Bath Executive Condo Townhouse on Quiet Cul de Sac in Desirable "The Woods of Joshua Creek" Complex Backing onto Ravine AND Across from Walking Trail! 2. Updated Kitchen ('21) Boasting Updated Cabinet Doors & Hardware, Centre Island with Breakfast Bar, Quartz Countertops, Marble Backsplash & Stainless Steel Appliances... Open to Spacious Dining Room. 3. Stunning Living Room Featuring Gas Fireplace, Extensive B/I Cabinetry, Large Window & Garden Door W/O to Composite BBQ Deck! 4. Generous 2nd Level with 3 Bedrooms, 2 Full Baths & Open Office/Den Area, with Primary Bedroom Featuring Large W/I Closet & 4pc Ensuite with Oversized Soaker/Jet Tub & Separate Shower. 5. Lovely Finished Basement Boasting Spacious Rec Room with B/I Entertainment Unit & B/I Bar Area ('18), Plus Full 3pc Bath, Convenient Storage Room & Ample Additional Storage! All This & More! Convenient Main Level Laundry Room (with Extended Height Cabinets & Garage Access) & 2pc Powder Room on "In-Between" Level. Hardwood Flooring Thru Main & 2nd Levels. Beautiful Backyard with Composite BBQ Deck Leading to Lovely Extended Patio Area ('21) & Ample Privacy Backing onto Ravine! Great Space with 1,980 Sq.Ft. of Above-Ground Living Space PLUS Finished Basement! 3M Security Film on Main Level & Bsmt Windows '25, New Furnace '24, Electric Blinds in L/R '22, Upgraded Doors & Baseboards on Main Level '22, Updated Main Bath '21, New Appliances '18-'21. Condo Updates Include Exterior Window Caulking '24, New Exterior Light Fixtures '23, New Garage Door '23, New Composite Deck & Fencing '21. Fantastic Condo Complex in Desirable Joshua Creek Location Just Minutes from Parks & Trails, Top-Rated Schools, Community Centre, Library, Restaurants, Shopping, Hwy Access & Many More Amenities! Condo Fee Includes Snow Removal & Salting, Sprinkler System Maintenance, Weekly Lawn Maintenance Exterior Window Cleaning & More! (id:63626)
Listed by: ERIC CHEN, Broker, REAL ONE REALTY INC.

Home facts and features

Price details
List Price
Gross Taxes for 2026
$6,761
Strata Maintenance Fees
$890 Monthly
Home facts
Bedrooms
4
Full Bathrooms
3
Partial Bathrooms
1
Parking Spaces
3
Parking Details
Garage, Attached Garage
Property Type
Townhouse
Title
Condo/Strata
Exterior Finish
Brick, Stone
Heating Type
Forced air, Natural gas
Cooling
Central air conditioning
Basement Details
Finished, Full
Features
Cul-de-sac, In suite Laundry, Ravine
Amenities
Visitor Parking
Appliances
Alarm System, Dishwasher, Dryer, Garage door opener, Garage door opener remote(s), Hood Fan, Microwave, Refrigerator, Stove, Washer, Window Coverings
Community
Agent details
Primary Agent
ERIC CHEN
Primary Broker
REAL ONE REALTY INC.
Secondary Agent
Secondary Broker
REAL ONE REALTY INC.
Listing details
Days on REW
2 Days
MLS® Number
W13615834
Source
Canadian Real Estate Association

Is this your listing? Help it to stand out.

Mortgage Calculator

Estimated Payments
Purchase Price
Mortgage Total
Down Payment
Amortization
25 Years
Interest Rate
3.99%

Connect with our mortgage partner

REW Money

REW Money

REW Money

Connect with a mortgage expert

The displayed rates are provided as guidance only, are not guaranteed, or are to be considered an approval of credit. Approval will be based solely on your personal situation. You are encouraged to speak with a Mortgage Professional for the most accurate information and to determine your eligibility.

Property Insights

St Marguerite d'Youville Elementary School
  • Catholic
  • JK - 8
Joshua Creek Public School
  • Public
  • JK - 8
Iroquois Ridge High School
  • Public
  • 9 - 12
Glenburnie School Inc
  • Private
  • Pre-K - 8
Sheridan Public School
  • Public
  • JK - 5
Holy Family School
  • Catholic
  • JK - 8
Falgarwood Public School
  • Public
  • JK - 8
Trafalgar Ridge Montessori School
  • Private
  • PS - 3
Fern Hill
  • Private
  • JK - 8
St Luke Elementary School
  • Catholic
  • JK - 8
School catchments and distances are intended to be used as reference only. To verify enrolment eligibility for a property, contact the school directly.Report Incorrect Info
Listing data is subject to copyright, disclaimer, and additional requirements from the data provider. See our Terms of Use for terms applicable to this listing. Listing data was last updated on 2026-07-30.
We use cookies and other technologies for functionality, security, and to provide you with a personalized experience on our online services. By continuing to use our online services, you agree to our Privacy Policy and Terms of Use. For information on how to adjust your privacy settings, visit our Cookie Policy.
Dismiss

