For Sale: 6-20 River Heights View, Cochrane, AB - REW
Boost your listing
Listing featured. Your listing will be featured on REW.
View featured placement
$385,000
1 bd • 2 ba • 905 sf • Townhouse

6 - 20 River Heights ViewCochrane, AB, T4C 0M9

  • 1 Bed
  • 2 Bath
  • 905 Sqft
  • Townhouse

About this home

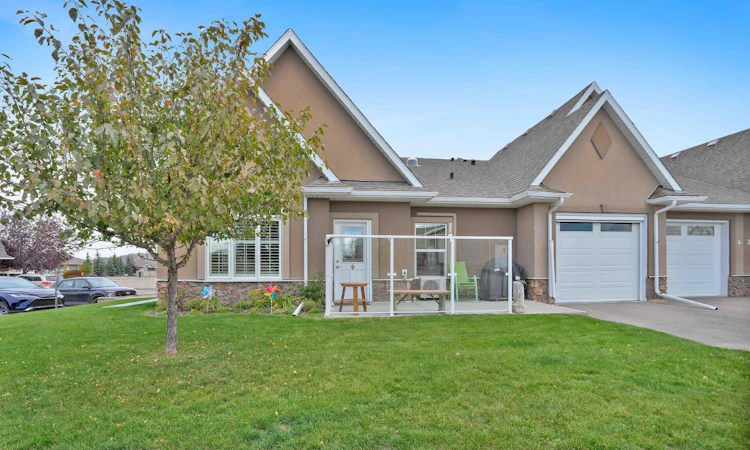
Welcome Home to this End Unit in River Heights Garden Residences with a 55+ age restriction. Perfect location for a safe, quiet and hassle-free lifestyle. This wheelchair accessible home,all on the ground level Welcomes you Home with a glassed in 5' patio across the front for relaxing or BBQing.. Vaulted ceiling greets you upon entry and opens to the brightly lit main living area with gleaming laminate flooring & louvered shutters on the front window. The Kitchen is modern with a breakfast bar, granite countertops, Stainless Appliances and plenty of cupboard space augmented with a pantry for food and small appliance storage. The bright & cheerful Primary bedroom is spacious with a 3pc ensuite, oversized walk in shower and a walk-in closet. A bright den provides flexibility as a guest room, office or craft room with an adjoining laundry area. A convenient 2pc bath for visitors provides a bit more storage space with a small closet. This unit features an air exchange system for fresh filtered air all year long with a single zone 12,000 BTU built in Air Conditioner. Stay cool on those hot summer days with the Retractable 9' x 7' Rainier 80% block mesh remote controlled power screen (2 remotes ) to allow air flow through the garage while keeping the bugs out. A deep single car garage with entryway to the house provides extra storage room plus an enclosed 35 sq ft room at the back. Enjoy a community with a hassle free and low maintenance lifestyle close to Highway 22, steps to St. Mary's church and one block from the COLT bus stop. Close to walking trails throughout the River Heights subdivision.
Listed by: Normajean Kinch, RE/MAX West Real Estate

Home facts and features

Price details
List Price
Strata Maintenance Fees
$658 Monthly
Home facts
Bedrooms
1
Full Bathrooms
1
Partial Bathrooms
1
Parking Spaces
2
Parking Details
Attached Garage
Property Type
Townhouse
Year Built
Built in 2014 (12 yrs old)
Style
Bungalow
Exterior Finish
Stone, Stucco, Wood Frame
Heating Type
Boiler, In Floor
Cooling
Central Air
Features
Breakfast Bar, Ceiling Fan(s), Granite Counters, Main Level, Pantry, Patio, Shopping Nearby, Vaulted Ceiling(s), Walk-in Closet(s), Walking/bike Paths
Amenities
Visitor Parking
Appliances
Central Air Conditioner, Dishwasher, Garage Control(s), Microwave, Refrigerator, Stove, Washer & Dryer
Agent details
Primary Agent
Primary Broker
RE/MAX West Real Estate
Listing details
Days on REW
1 Day
MLS® Number
A2349399
Source
Pillar 9
Board
Calgary Real Estate Board
Is this your listing? Help it to stand out.

Mortgage Calculator

Estimated Payments
Purchase Price
Mortgage Total
Down Payment
Amortization
25 Years
Interest Rate
3.99%

Connect with our mortgage partner

Glenn Jorgensen

Glenn Jorgensen

EBS Modern Mortgage Group

No Fees, Great Rates - 15 minutes with us, could save you thousands.

Connect with a mortgage expert

The displayed rates are provided as guidance only, are not guaranteed, or are to be considered an approval of credit. Approval will be based solely on your personal situation. You are encouraged to speak with a Mortgage Professional for the most accurate information and to determine your eligibility.

Property Insights

Fireside School
  • n/a
  • -
  • In Catchment
Bow Valley High School
  • n/a
  • -
  • In Catchment
Rvs Community Learning Centre - Cochrane Campus
  • n/a
  • -
  • In Catchment
Holy Spirit Catholic School
  • n/a
  • -
  • In Catchment
Westbrook School
  • n/a
  • -
  • In Catchment
Glenbow Elementary School
  • n/a
  • -
  • In Catchment
Cochrane High School
  • n/a
  • -
  • In Catchment
Manachaban Middle School
  • n/a
  • -
  • In Catchment
Elizabeth Barrett Elementary School
  • n/a
  • -
  • In Catchment
Mitford School
  • n/a
  • -
  • In Catchment
School catchments and distances are intended to be used as reference only. To verify enrolment eligibility for a property, contact the school directly.Report Incorrect Info
Listing data is subject to copyright, disclaimer, and additional requirements from the data provider. See our Terms of Use for terms applicable to this listing. Listing data was last updated on 2026-10-05.
We use cookies and other technologies for functionality, security, and to provide you with a personalized experience on our online services. By continuing to use our online services, you agree to our Privacy Policy and Terms of Use. For information on how to adjust your privacy settings, visit our Cookie Policy.
Dismiss

