For Sale: 6-1724 The Chase, Mississauga, ON - REW
Boost your listing
Listing featured. Your listing will be featured on REW.
View featured placement
$1,040,000
2 bd 4 ba 1800 - 1998 sf Townhouse

6 - 1724 The ChaseMississauga, ON, L5M 4P2

Central Erin Mills
  • 2 Bed
  • 4 Bath
  • 1800 - 1998 Sqft
  • Townhouse

About this home

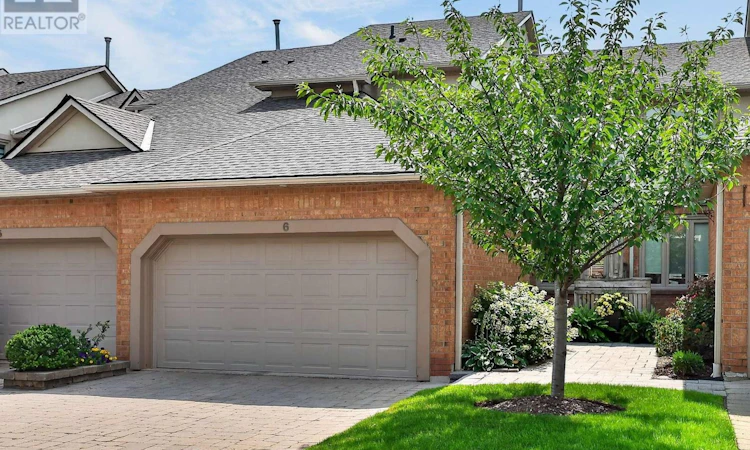
Nestled on a quiet cul-de-sac in one of Mississauga's most sought-after communities, this beautifully renovated 2-bedroom, 4-bathroom condo townhouse offers an exceptional blend of luxury, comfort, and functionality. Thoughtfully designed with elegant finishes and quality craftsmanship throughout, this turnkey home is perfect for everyday living and effortless entertaining.The main floor boasts a bright open-concept layout featuring rich hardwood flooring, expansive windows that flood the space with natural light, and a warm gas fireplace. The beautifully updated kitchen is complete with abundant cabinetry, generous prep space, and a large centre island with additional storage - ideal for hosting family and friends. The dining area walks out to a private backyard retreat, perfect for outdoor gatherings, summer evenings, or peaceful morning coffee. A dedicated main floor home office with direct outdoor access adds versatility for today's lifestyle. Upstairs, the luxurious primary suite features a spacious walk-in closet, fireplace, elegant sitting area, and a spa-inspired 5-piece ensuite with marble floors and countertops. The second bedroom offers its own private ensuite bathroom and large closet space. The finished basement provides the perfect additional living area, ideal as a recreation room, games room, or media space.Additional highlights include a double-car garage with garage door opener, parking for two additional vehicles, and a new roof completed in 2025. Residents enjoy access to an outdoor pool and carefree living with all exterior maintenance included, including snow removal on the driveway. Ideally located near premier shopping, top-rated schools, steps to Credit Valley Hospital, parks, and public transit, this exceptional home offers the perfect balance of upscale living, convenience, and peaceful ravine surroundings. (id:63626)
Listed by: Michael Phinney, Salesperson, ROYAL LEPAGE REAL ESTATE SERVICES PHINNEY REAL ESTATE

Home facts and features

Price details
List Price
Gross Taxes for 2025
$6,751
Strata Maintenance Fees
$816 Monthly
Home facts
Bedrooms
2
Full Bathrooms
3
Partial Bathrooms
1
Parking Spaces
4
Parking Details
Garage, Attached Garage
Property Type
Townhouse
Title
Condo/Strata
Exterior Finish
Brick
Heating Type
Forced air, Natural gas
Cooling
Central air conditioning
Pool
Outdoor Pool
Basement Details
Finished, Full
Features
Fireplace(s)
Appliances
Dishwasher, Dryer, Garage door opener remote(s), Refrigerator, Stove, Washer
Community
Agent details
Primary Agent
Michael Phinney
Primary Broker
ROYAL LEPAGE REAL ESTATE SERVICES PHINNEY REAL ESTATE
Secondary Agent
EMILY PHINNEY
Secondary Broker
ROYAL LEPAGE REAL ESTATE SERVICES PHINNEY REAL ESTATE
Listing details
Days on REW
1 Day
MLS® Number
W13666962
Source
Canadian Real Estate Association

Is this your listing? Help it to stand out.

Mortgage Calculator

Estimated Payments
Purchase Price
Mortgage Total
Down Payment
Amortization
25 Years
Interest Rate
3.99%

Connect with our mortgage partner

REW Money

REW Money

REW Money

Connect with a mortgage expert

The displayed rates are provided as guidance only, are not guaranteed, or are to be considered an approval of credit. Approval will be based solely on your personal situation. You are encouraged to speak with a Mortgage Professional for the most accurate information and to determine your eligibility.

Property Insights

Saba's Academy
  • Private
  • PS - 8
St Rose of Lima School
  • Catholic
  • JK - 8
Credit Valley Public School
  • Public
  • JK - 6
John Fraser Secondary School
  • Public
  • 9 - 12
St Aloysius Gonzaga Secondary School
  • Catholic
  • 9 - 12
St Dunstan Elementary School
  • Catholic
  • JK - 8
Middlebury Public School
  • Public
  • JK - 6
Sawmill Valley Public School
  • Public
  • JK - 6
St Mark School
  • Catholic
  • JK - 8
Guiding Light Academy
  • Private
  • JK - 8
School catchments and distances are intended to be used as reference only. To verify enrolment eligibility for a property, contact the school directly.Report Incorrect Info
Listing data is subject to copyright, disclaimer, and additional requirements from the data provider. See our Terms of Use for terms applicable to this listing. Listing data was last updated on 2026-08-12.
We use cookies and other technologies for functionality, security, and to provide you with a personalized experience on our online services. By continuing to use our online services, you agree to our Privacy Policy and Terms of Use. For information on how to adjust your privacy settings, visit our Cookie Policy.
Dismiss

