For Sale: 6-1160 Walden Circle, Mississauga, ON - REW
Boost your listing
Listing featured. Your listing will be featured on REW.
View featured placement
$1,089,000
3 bd 3 ba 1800 - 1999 sf Townhouse

6 - 1160 Walden CircleMississauga, ON, L5J 4J9

Clarkson
  • 3 Bed
  • 3 Bath
  • 1800 - 1999 Sqft
  • Townhouse

About this home

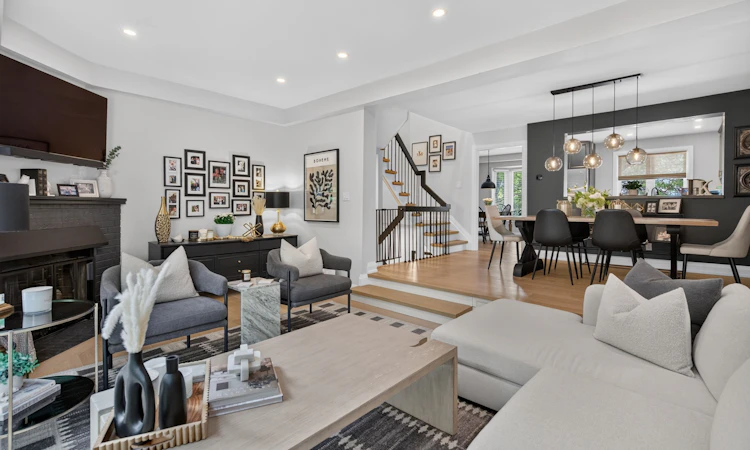
This absolutely gorgeous 3-bedroom, 3-bathroom, 3-storey townhouse in Walden Spinney has been renovated top to bottom, with most of the work done in 2025. You'll find 6" oak hardwood floors, flat ceilings, and pot lights throughout.The eat-in kitchen has stainless steel appliances, granite countertops, a built-in wine rack, and a bright breakfast area with a bay window. The sunken living room has 9ft ceilings, a gas fireplace, and a walkout to an extended deck with a gas BBQ hookup, great for summer entertaining.The primary bedroom has its own floor, with a custom walk-in closet with a pocket door, and a 3-piece ensuite with a Riobel rain shower system. Parking for three, with a single-car garage plus two driveway spots.The ground level has heated floors, a 2-piece bathroom, a walkout to the backyard, and a flexible room that works as a home office, guest space, or family room.Residents get full membership to the Walden Club: an outdoor pool, tennis and pickleball courts, and a clubhouse with a gym, squash courts, and party room. It's in the Lorne Park school district, steps to Clarkson GO with a 25-minute express train to Union Station, and close to shopping, restaurants, parks, and the lake.
Listed by: Kelly Richards, Salesperson, RE/MAX REALTY ENTERPRISES INC.

Home facts and features

Price details
List Price
Gross Taxes for 2025
$5,045
Strata Maintenance Fees
$608
Home facts
Bedrooms
3
Full Bathrooms
3
Parking Spaces
3
Parking Details
Private, Tandem
Property Type
Townhouse
Year Built
31 - 50 yrs old
Exterior Finish
Vinyl Siding, Brick
Heating Type
Forced Air, Gas
Cooling
Central Air
Pool
Outdoor Pool
Basement Details
Finished with Walk-Out
Features
Deck, Laundry Room, Lawn Sprinkler System, Library, Park, Privacy, Public Transit, School, School Bus Route, Wooded/Treed
Amenities
Building Insurance Included, Club House, Common Elements Included, Gym, Playground, Squash/Racquet Court, Tennis Court
Community
Agent details
Primary Agent
Kelly Richards
Primary Broker
RE/MAX REALTY ENTERPRISES INC.
Secondary Agent
Secondary Broker
RE/MAX REALTY ENTERPRISES INC.
Listing details
Days on REW
1 Day
MLS® Number
W13667612
Source
Toronto Real Estate Board
Is this your listing? Help it to stand out.

Mortgage Calculator

Estimated Payments
Purchase Price
Mortgage Total
Down Payment
Amortization
25 Years
Interest Rate
3.99%

Connect with our mortgage partner

REW Money

REW Money

REW Money

Connect with a mortgage expert

The displayed rates are provided as guidance only, are not guaranteed, or are to be considered an approval of credit. Approval will be based solely on your personal situation. You are encouraged to speak with a Mortgage Professional for the most accurate information and to determine your eligibility.

Property Insights

Clarkson Public School
  • Public
  • JK - 6
St Christopher School
  • Catholic
  • JK - 8
Peel Montessori School
  • Private
  • PS - 8
É Élém Horizon Jeunesse
  • Public
  • JK - 6
Hillcrest Public School
  • Public
  • JK - 8
St Louis School
  • Catholic
  • JK - 8
Whiteoaks Public School
  • Public
  • JK - 6
Clarke Christian Montessori Academy
  • Private
  • PS - 8
Hillside Public School
  • Public
  • JK - 8
Green Glade Senior Public School
  • Public
  • 6 - 8
School catchments and distances are intended to be used as reference only. To verify enrolment eligibility for a property, contact the school directly.Report Incorrect Info
Listing data is subject to copyright, disclaimer, and additional requirements from the data provider. See our Terms of Use for terms applicable to this listing. Listing data was last updated on 2026-08-12.
We use cookies and other technologies for functionality, security, and to provide you with a personalized experience on our online services. By continuing to use our online services, you agree to our Privacy Policy and Terms of Use. For information on how to adjust your privacy settings, visit our Cookie Policy.
Dismiss

