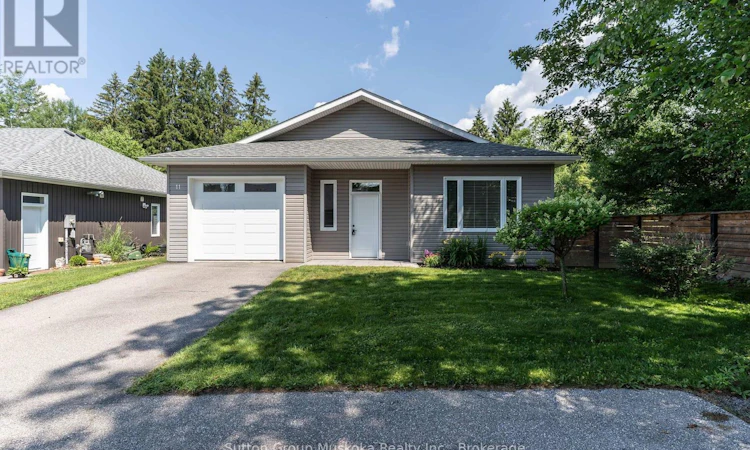
For Sale: 6-11 Autumn Lane, Huntsville, ON - REW
Boost your listing
Listing featured. Your listing will be featured on REW.
View featured placement
$2,950
0 bd 2 ba 1200 - 1398 sf House
$2,950

6 - 11 Autumn LaneHuntsville, ON, P1H 0C7

  • 0 Bed
  • 2 Bath
  • 1200 - 1398 Sqft
  • House

About this home

This two bedroom bungalow is one of 8 units located in a wonderful retirement atmosphere. The location is exactly what many retired people are looking for. Located within a few minutes drive of The Huntsville Hospital, medical offices , optometrists , dining , coffee shops , a walking trail and a public beach. These homes were very well thought out in design when built. These bungalows have NO stairs. The open concept kitchen , dining, living area is nice and bright and offers a walk out to a very private back yard. Don't like to stare at other houses ? This bungalow is a corner bungalow with nothing behind to stare at other than flowers and tree's! The main floor offers two bedrooms and two full bathrooms. The Primary bedroom offers its own full ensuite bath and walk in closet. Ample sized pantry off the kitchen. This unit has been freshly painted throughout and just had landscaping completed and brand new custom blinds. The home is heated via in floor heating with heat exchanger. Central Air. August 1 availability . (id:63626)
Listed by: JAMIE LOCKWOOD, Broker, Sutton Group Muskoka Realty Inc.

Home facts and features

Price details
List Price
$2,950
Gross Taxes for 2025
$3,466
Home facts
Bedrooms
0
Full Bathrooms
2
Parking Spaces
2
Parking Details
Garage, Attached Garage
Property Type
House
Depth
Title
Condo/Strata
Style
Bungalow
Exterior Finish
Vinyl siding
Heating Type
Radiant heat, Natural gas
Cooling
Central air conditioning, Air exchanger
Features
Carpet Free
Appliances
Refrigerator, Stove
Agent details
Primary Agent
Primary Broker
Sutton Group Muskoka Realty Inc.
Listing details
Days on REW
1 Day
MLS® Number
X13558634
Source
Canadian Real Estate Association

Is this your listing? Help it to stand out.

Mortgage Calculator

Estimated Payments
Purchase Price
Mortgage Total
Down Payment
Amortization
25 Years
Interest Rate
3.99%

The displayed rates are provided as guidance only, are not guaranteed, or are to be considered an approval of credit. Approval will be based solely on your personal situation. You are encouraged to speak with a Mortgage Professional for the most accurate information and to determine your eligibility.

Property Insights

Spruce Glen Public School
  • Public
  • JK - 8
Huntsville High School
  • Public
  • 9 - 12
Huntsville Public School
  • Public
  • JK - 8
Pine Glen Public School
  • Public
  • JK - 8
Saint Mary's School
  • Catholic
  • JK - 8
School catchments and distances are intended to be used as reference only. To verify enrolment eligibility for a property, contact the school directly.Report Incorrect Info
Listing data is subject to copyright, disclaimer, and additional requirements from the data provider. See our Terms of Use for terms applicable to this listing. Listing data was last updated on 2026-07-14.

