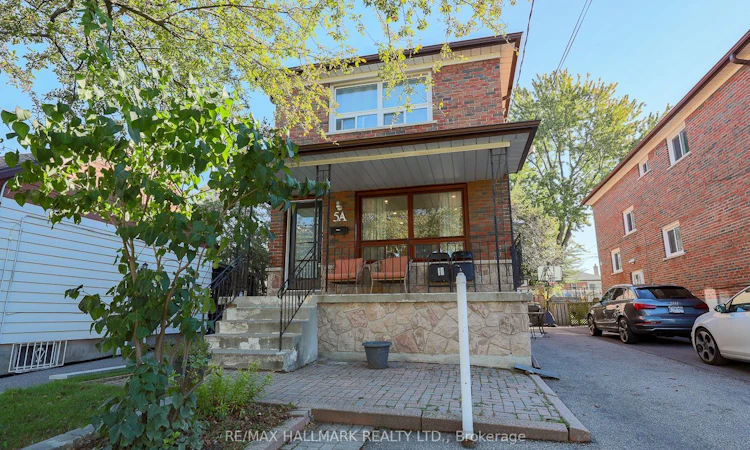
For Sale: 5A Scotia Avenue, Toronto, ON - REW
Boost your listing
Listing featured. Your listing will be featured on REW.
View featured placement
$899,000
3 + 1 bd • 3 ba • 1500 - 2000 sf • House

5a Scotia AvenueToronto, ON, M1L 4E4

Oakridge
  • 3 + 1 Bed
  • 3 Bath
  • 1500 - 2000 Sqft
  • House

About this home

Welcome to this beautifully updated detached brick home, ideally situated in the desirable Oakridge neighbourhood. Thoughtfully updated with a stylish, modern aesthetic, this inviting home offers a comfortable, functional layout designed for everyday living. Hardwood flooring runs throughout, creating a warm, cohesive atmosphere. The stunning newer kitchen stands out, showcasing sleek stainless steel appliances, porcelain flooring, quartz counters and contemporary finishes. A walkout to the spacious sun deck extends the living space and offers an ideal spot for outdoor dining, morning coffee, or fresh air. The main floor also includes a convenient rare 3pc washroom and laundry, adding practicality and ease to the home's well-planned layout. Upstairs, you will find 3 well-appointed bedrooms offering comfortable private spaces for family members or guests. A newer 4 piece washroom, complete with modern fixtures and finishes, serves the upper level. The finished basement features a separate, self-contained in-law suite complete with private laundry facilities, offering excellent flexibility for extended family or potential rental income. The current tenant pays $1,300 per month and is willing to stay or leave. Enjoy exceptional everyday convenience with ample private parking. Families will appreciate nearby schools, local parks, and the community centre, while commuters will benefit from convenient connections to GO Transit and TTC service. A variety of shopping destinations, services, dining options, and everyday essentials are also nearby, making this an ideal place to enjoy a comfortable, well-connected lifestyle.
Listed by: Ray Cochrane, Salesperson, RE/MAX HALLMARK REALTY LTD.

Home facts and features

Price details
List Price
Gross Taxes for 2025
$4,178
Home facts
Bedrooms
3 + 1
Full Bathrooms
3
Parking Spaces
4
Parking Details
Private
Property Type
House
Lot Size
30 ft x 118 ft (3540 ft²)
Depth
118.0
Frontage
30.0
Exterior Finish
Brick
Heating Type
Forced Air, Gas
Cooling
Central Air
Basement Details
Apartment
Features
Fenced Yard, Park, Public Transit
Community
Agent details
Primary Agent
Ray Cochrane
Primary Broker
RE/MAX HALLMARK REALTY LTD.
Listing details
Days on REW
1 Day
MLS® Number
E13861056
Source
Toronto Real Estate Board
Is this your listing? Help it to stand out.

Mortgage Calculator

Estimated Payments
Purchase Price
Mortgage Total
Down Payment
Amortization
25 Years
Interest Rate
3.99%

Connect with our mortgage partner

Frank Mortgage

Frank Mortgage

Canada's No Fee Mortgage Marketplace

Online mortgage broker offering quick and simple access to Canada's top lenders – compare rates and complete your mortgage in a secure online environment

Connect with a mortgage expert

The displayed rates are provided as guidance only, are not guaranteed, or are to be considered an approval of credit. Approval will be based solely on your personal situation. You are encouraged to speak with a Mortgage Professional for the most accurate information and to determine your eligibility.

Property Insights

Baitul Mukarram Academy - Boys Section
  • Private
  • JK - 8
Warden Avenue Public School
  • Public
  • JK - 8
Oakridge Junior Public School
  • Public
  • JK - 4
Birch Cliff Public School
  • Public
  • JK - 8
Immaculate Heart of Mary Catholic School
  • Catholic
  • JK - 8
Samuel Hearne Public School
  • Public
  • 5 - 8
St Dunstan Catholic School
  • Catholic
  • JK - 8
Birchmount Park Collegiate Institute
  • Public
  • 9 - 12
Birch Cliff Heights Public School
  • Public
  • JK - 8
J G Workman Public School
  • Public
  • JK - 8
School catchments and distances are intended to be used as reference only. To verify enrolment eligibility for a property, contact the school directly.Report Incorrect Info
Listing data is subject to copyright, disclaimer, and additional requirements from the data provider. See our Terms of Use for terms applicable to this listing. Listing data was last updated on 2026-10-05.
We use cookies and other technologies for functionality, security, and to provide you with a personalized experience on our online services. By continuing to use our online services, you agree to our Privacy Policy and Terms of Use. For information on how to adjust your privacy settings, visit our Cookie Policy.
Dismiss

