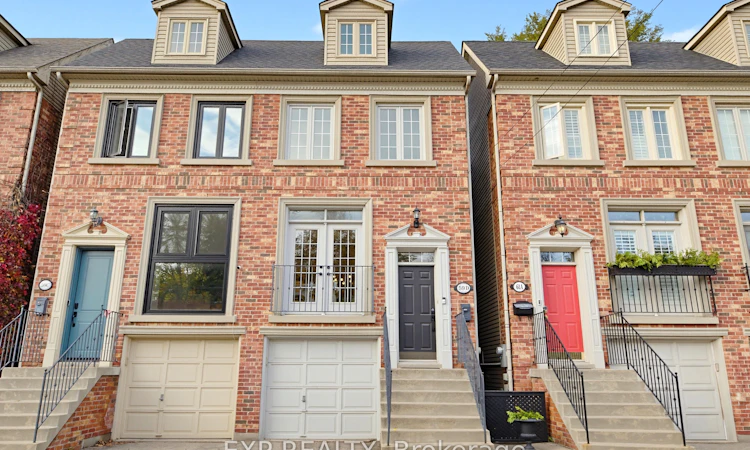
For Sale: 59D Woodbine Avenue, Toronto, ON - REW
Boost your listing
Listing featured. Your listing will be featured on REW.
View featured placement
$1,349,000
3 bd • 2 ba • 1100 - 1500 sf • House

59d Woodbine AvenueToronto, ON, M4L 3P1

The Beaches
  • 3 Bed
  • 2 Bath
  • 1100 - 1500 Sqft
  • House

About this home

Walk to the beach. Come home to quiet. Just off Woodbine Avenue, south of Queen, this beautifully renovated freehold semi sits tucked down a private lane with Woodbine Beach Park in front of you - sand, boardwalk and the lake at the end of the street, the Summerville pool at the foot of Woodbine, and Kew Gardens a stroll to the east. It brings together the Beaches lifestyle and everyday practicality, including something especially valuable this close to the lake: 2 parking - a built-in garage plus driveway. Inside, 9-foot main-floor ceilings, refinished oak floors and a renovated kitchen create a bright, welcoming space. A gas fireplace anchors the living area, with a walkout to a private wood deck for morning coffee or dinner outdoors. Upstairs, 3 bedrooms include a primary suite with its own balcony and a 5-piece ensuite featuring double sinks, a soaker tub and a separate walk-in shower. Three skylights bring even more light to the upper level. A finished lower level recreation room and second full bathroom add flexibility. Spend your weekends along the water, in nearby parks, or exploring Queen Street East - where the corner of Queen and Woodbine, at the top of your street has come alive with cocktail bars, patios and restaurants, and the streetcar waits at the corner. Kew Beach Junior Public School - ranked in the top 10% of Ontario elementary schools by the Fraser Institute - is an easy walk, and from 2028, Altea's flagship Beaches fitness club brings eight boutique studios to Queen East - Pilates, barre, boxing, cycle, hot yoga and HYROX - a short streetcar ride west. Then return to a home that feels tucked away from it all. A distinctive, modern renovated home in The Beaches, with two parking spaces and low-maintenance outdoor living. Currently tenanted - lease details available.
Listed by: Katharine Loucaidou, EXP REALTY

Home facts and features

Price details
List Price
Gross Taxes for 2025
$7,043
Home facts
Bedrooms
3
Full Bathrooms
2
Parking Spaces
2
Parking Details
Available
Property Type
House
Lot Size
16 ft x 75 ft (1224 ft²)
Depth
75.37
Frontage
16.24
Exterior Finish
Brick
Heating Type
Forced Air, Gas
Cooling
Central Air
Basement Details
Finished
Features
Beach, Cul de Sac/Dead End, Park, Public Transit, School
Community
Agent details
Primary Agent
Primary Broker
EXP REALTY
Listing details
Days on REW
1 Day
MLS® Number
E14145366
Source
Toronto Real Estate Board
Is this your listing? Help it to stand out.

Mortgage Calculator

provided by REW Digital Ltd
Estimated Payments
Purchase Price
Mortgage Total
Down Payment
Amortization
25 Years
Interest Rate
3.99%

Connect with our mortgage partner

Frank Mortgage

Frank Mortgage

Canada's No Fee Mortgage Marketplace

Online mortgage broker offering quick and simple access to Canada's top lenders – compare rates and complete your mortgage in a secure online environment

Connect with a mortgage expert

The displayed rates are provided as guidance only, are not guaranteed, or are to be considered an approval of credit. Approval will be based solely on your personal situation. You are encouraged to speak with a Mortgage Professional for the most accurate information and to determine your eligibility.

Property Insights

Kew Beach Junior Public School
  • Public
  • JK - 6
Avalon Children's Montessori School
  • Private
  • PS - 8
Glen Ames Senior Public School
  • Public
  • 7 - 8
Williamson Road Junior Public School
  • Public
  • JK - 6
Norway Junior Public School
  • Public
  • JK - 6
Bowmore Road Junior & Senior Public School
  • Public
  • JK - 8
Duke of Connaught Junior & Senior Public School
  • Public
  • JK - 8
St Denis Catholic School
  • Catholic
  • JK - 8
Kew Park Montessori Day School
  • Private
  • 1 - 6
Balmy Beach Community School
  • Public
  • JK - 6
School catchments and distances are intended to be used as reference only. To verify enrolment eligibility for a property, contact the school directly.Report Incorrect Info
Listing data is subject to copyright, disclaimer, and additional requirements from the data provider. See our Terms of Use for terms applicable to this listing. Listing data was last updated on 2026-11-03.
We use cookies and other technologies for functionality, security, and to provide you with a personalized experience on our online services. By continuing to use our online services, you agree to our Privacy Policy and Terms of Use. For information on how to adjust your privacy settings, visit our Cookie Policy.
Dismiss